
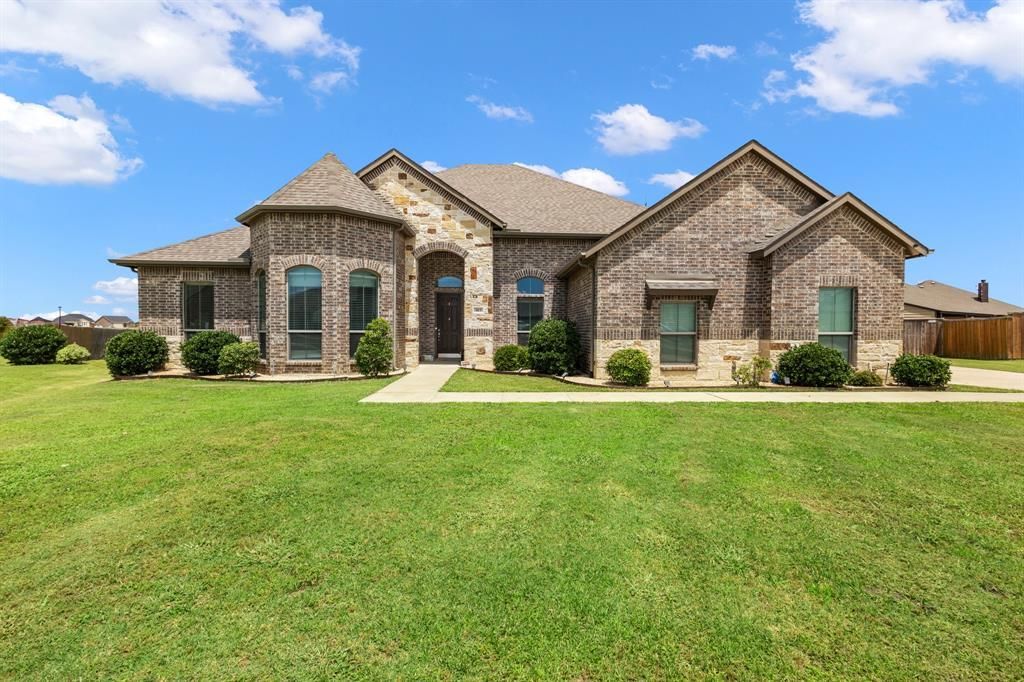
BEDS5
BATHS3 full
SQUARE FEET2,828
MLS#21400404
STATUSActive
PROPERTY TYPEResidential - Single Family
SUBDIVISIONHigh Meadow Estates Ph I
SCHOOLCommunity ISD
Property Description
LOWER YOUR MONTHLY PAYMENT! Seller offering a 2-1 interest rate buydown for qualified buyers. Space, privacy and flexibility come together on over half an acre in High Meadow Estates with NO HOA, NO PID and NO MUD! This single-story home offers 5 bedrooms, 3 full baths, a dedicated study and 3-car garage. The spacious primary suite features a jetted tub, double vanity, walk-in closet and private patio access. Step outside to a backyard built for enjoying Texas living with a 24-ft semi-inground pool, sun deck, covered patio, raised garden beds, storage shed, sprinkler system and 8-ft gate for easy trailer or equipment access. An in-ground storm shelter adds peace of mind. Both water heaters replaced 2024-2025. Enjoy room to breathe while still approximately 20 minutes from I-30. Enjoy a peaceful setting approximately 20 minutes from I-30. Sellers are offering a 2-1 temporary rate buydown for qualified buyers, subject to lender approval and agreed terms. USDA financing with no down payment may be available, subject to buyer and property eligibility. Buyer to verify measurements, schools, taxes, and financing eligibility.
Property Features
Property Type: Residential - Single Family
Cooling: Ceiling Fan(s), Central Air
Fireplaces: 1
Garage: 3 car attached
Heating: Electric, Fireplace(s)
Home Style: Traditional
Lot Size: 0.54 Acres
Roof Type: Composition
Year Built: 2018
Amenities
Decorative Lighting
High Speed Internet Available
In-Law Suite Floorplan
Garden(s)
Rain Gutters
Storm Cellar
Feature Descriptions
Appliances: Dishwasher, Disposal, Microwave
Days on Site: 15
Exclusions: Curtains &Rods, Water Softer, mounted tvs, mounted gun safe
Exterior: Brick, Rock/Stone
Fencing: Wood
Fireplace: Living Room, Wood Burning
Flooring: Carpet, Ceramic Tile
Laundry: Utility Room, Dryer Hookup, Washer Hookup
Lot: Cul-De-Sac, Greenbelt, Interior Lot, Sprinkler System
Parcel#: R854500A02001
Parking: Concrete, Garage Door Opener, Garage Faces Side
Parking Notes: Concrete, Garage Door Opener, Garage Faces Side
Pool: Above Ground, Pump
Swimming Pool: Yes
Utilities: City Sewer, City Water
Window: Window Coverings
Room Sizes
Bedroom-Primary: 16.00 x 18.00 Level - 1
Living Room: 15.00 x 20.00 Level - 1
Kitchen: 13.00 x 16.00 Level - 1
Local Schools
Elementary School: Mildred B. Ellis
School District: Community ISD
Listed By / Shown By
Listed By
Agency Name: Coldwell Banker Realty Frisco
Agency Contact: 972-674-3871
Agent Name: Tonya Peek

Shown By
Agent Name: Karen Schaeper
Agent Phone: (254) 723-0902
Agency Title: Kelly, Realtors

Estimate Your Payment
Estimated Payment
$ 1,230.93 per month $1,088.30 Principal & Interest $0.00 Property Tax (data not provided by mls) $142.63 Homeowner's Insurance
413 Green Court | MLS# 21400404
This single family home located at 413 Green Court, Josephine, TX 75173 is currently listed for sale with an asking price of $489,000. This property was built in 2018 and has 5 bedrooms and 3 full baths with 2828 sq. ft. Green Court is located in the High Meadow Estates Ph I subdivision within the Community ISD school district. Search High Meadow Estates Ph I real estate on karenschaeper.kellyrealtors.com today.