
BEDS3
BATHS2 full
SQUARE FEET2,078
MLS#21409137
STATUSActive
PROPERTY TYPEResidential - Single Family
SUBDIVISIONDeberry Heritage
SCHOOLCommunity ISD
Property Description
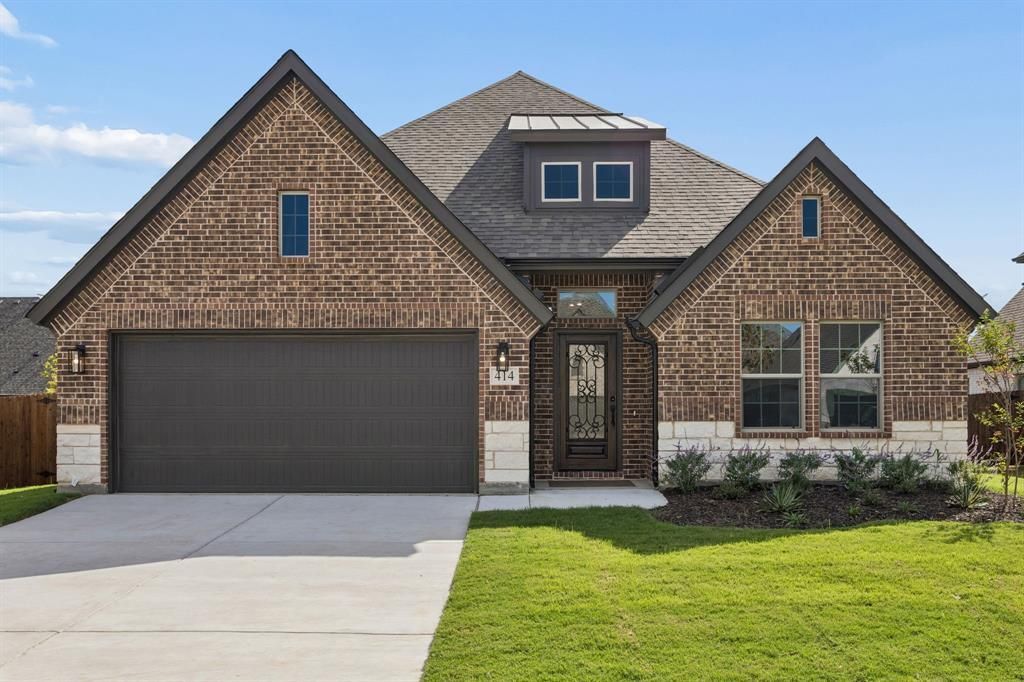
New construction by Astoria Homes nestled in the tranquil DeBerry Heritage subdivision. This home is located just east of the DFW metroplex in the growing city of Josephine offering a small-town setting with convenient access to big-city amenities. Enjoy the financial advantage of low property taxes with no PID or MUD assessments . The well-designed Kenilworth with expanded family room showcases quality craftsmanship and a functional floorplan with an office, 3 bedrooms, 2 full baths, and 2 car garage. Hardwood floors in entry, hallways, kitchen, breakfast and family room create a warm and cohesive feel. The open-concept living area features a floor to ceiling fireplace & flows into the eat-in kitchen complete with an island, quartz countertops, stainless appliances & designer backsplash. A tasteful lighting package adds a stylish finishing touch, while banks of windows provide natural light throughout. The spacious primary suite boasts bay windows and an ensuite bath with dual sinks & exceptional shower with two rain heads & two shower heads. Two secondary bedrooms boast built-in bookshelves. Enjoy morning coffee or entertaining family & friends on the covered patio. The backyard provides plenty of room for pets & play. This home blends modern convenience with the charm of country-style living. It is move-in ready and just waiting for you to call it home.
Property Features
Property Type: Residential - Single Family
Cooling: Ceiling Fan(s), Central Air, Electric
Fireplaces: 1
Garage: 2 car attached
Heating: Central, Electric, Fireplace(s)
Home Style: Traditional
Lot Size: 0.19 Acres
Roof Type: Composition
Year Built: 2026
Amenities
Decorative Lighting
Double Vanity
Eat-in Kitchen
High Speed Internet Available
Kitchen Island
Open Floorplan
Walk-In Closet(s)
Covered Patio/Porch
Rain Gutters
Feature Descriptions
Appliances: Dishwasher, Disposal, Electric Range, Microwave
Community Features: Curbs, Sidewalks
Days on Site: 3
Exterior: Brick
Fencing: Wood
Fireplace: Stone, Wood Burning
Flooring: Carpet, Ceramic Tile, Wood
HOA Fee: 600/ Annually
Laundry: Electric Dryer Hookup, Utility Room, Full Size W/D Area, Dryer Hookup, Washer Hookup
Lot: Interior Lot, Landscaped, Sprinkler System, Subdivision
Parcel#: R1256600E00701
Parking: Driveway, Garage, Garage Door Opener, Garage Faces Front
Parking Notes: Driveway, Garage, Garage Door Opener, Garage Faces Fr
Patio/Porch: Covered, Front Porch
Utilities: City Sewer, City Water, Individual Gas Meter, Individual Water Meter
Window: Bay Window(s)
Local Schools
Elementary School: Mildred B. Ellis
School District: Community ISD
Listed By / Shown By
Listed By
Agency Name: Keller Williams Frisco Stars
Agency Contact: 214-725-4052
Agent Name: Cindy Coffin

Shown By
Agent Name: Karen Schaeper
Agent Phone: (254) 723-0902
Agency Title: Kelly, Realtors

Estimate Your Payment
Estimated Payment
$ 824.39 per month $728.87 Principal & Interest $0.00 Property Tax (data not provided by mls) $95.52 Homeowner's Insurance
414 Bailey Drive | MLS# 21409137
This single family home located at 414 Bailey Drive , Josephine, TX 75173 is currently listed for sale with an asking price of $327,500. This property was built in 2026 and has 3 bedrooms and 2 full baths with 2078 sq. ft. Bailey Drive is located in the Deberry Heritage subdivision within the Community ISD school district. Search Deberry Heritage real estate on karenschaeper.kellyrealtors.com today.