
BEDS3
BATHS2 full
SQUARE FEET1,606
MLS#21359363
STATUSActive
PROPERTY TYPEResidential - Single Family
SUBDIVISIONCampbell
SCHOOLPewitt ISD
Property Description
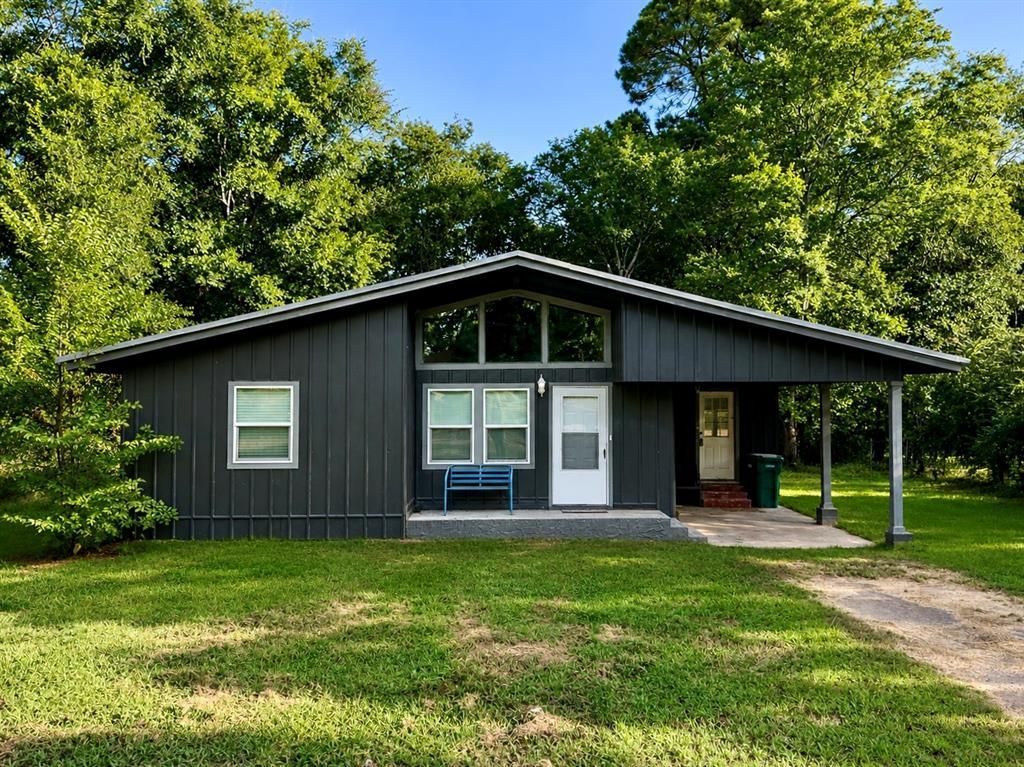
Welcome to this charming 3-bedroom, 2-bath home in the heart of Omaha, Texas. With 1,606 square feet on just under an acre, this home offers a comfortable layout, thoughtful updates, and plenty of room to enjoy life both inside and out.Step inside to a spacious living area with vaulted ceilings, abundant natural light, and a striking brick fireplace that gives the space warmth and character. The open kitchen has been refreshed with white cabinetry, butcher-block countertops, stainless appliances, and a breakfast bar that keeps the kitchen connected to the main living space.The split living areas provide flexibility for everyday life, entertaining, a home office, playroom, or additional sitting area. The primary bedroom includes an ensuite bath, while two additional bedrooms offer plenty of space for family, guests, or hobbies.Outside, the dark exterior gives the home a fresh, modern look, while the covered front area and back deck offer inviting places to relax. The large, tree-shaded lot provides room to spread out, garden, play, or simply enjoy the peaceful East Texas setting.Conveniently located in Omaha with easy access to local amenities, this cute and comfortable home is ready for its next chapter.
Property Features
Property Type: Residential - Single Family
Cooling: Ceiling Fan(s), Central Air, Window Unit(s)
Fireplaces: 1
Heating: Central
Lot Size: 0.82 Acres
Roof Type: Metal
Year Built: 1965
Amenities
Built-in Features
Eat-in Kitchen
Natural Woodwork
Open Floorplan
Vaulted Ceiling(s)
Feature Descriptions
Appliances: Dishwasher, Gas Oven, Gas Range, Gas Water Heater, Microwave, Refrigerator
Days on Site: 17
Exterior: Brick, Wood
Fencing: Chain Link
Fireplace: Brick
Flooring: Carpet, Wood
Laundry: Electric Dryer Hookup, Utility Room, Washer Hookup
Lot: Acreage, Cleared, Few Trees, Lrg. Backyard Grass
Parcel#: 7482
Parking: Driveway, Off Street
Parking Notes: Driveway, Off Street
Patio/Porch: Deck
Utilities: City Sewer, City Water, Electricity Available, Electricity Connected, Individual Gas Meter, Natural Gas Available, Underground Utilities
Local Schools
Elementary School: Pewitt
School District: Pewitt ISD
Listed By / Shown By
Listed By
Agency Name: EXP REALTY
Agency Contact: 469-588-8395
Agent Name: Shannon Miles

Shown By
Agent Name: Karen Schaeper
Agent Phone: (254) 723-0902
Agency Title: Kelly, Realtors

Estimate Your Payment
Estimated Payment
$ 400.24 per month $353.87 Principal & Interest $0.00 Property Tax (data not provided by mls) $46.38 Homeowner's Insurance
414 E Main Street | MLS# 21359363
This single family home located at 414 E Main Street, Omaha, TX 75571 is currently listed for sale with an asking price of $159,000. This property was built in 1965 and has 3 bedrooms and 2 full baths with 1606 sq. ft. E Main Street is located in the Campbell subdivision within the Pewitt ISD school district. Search Campbell real estate on karenschaeper.kellyrealtors.com today.