
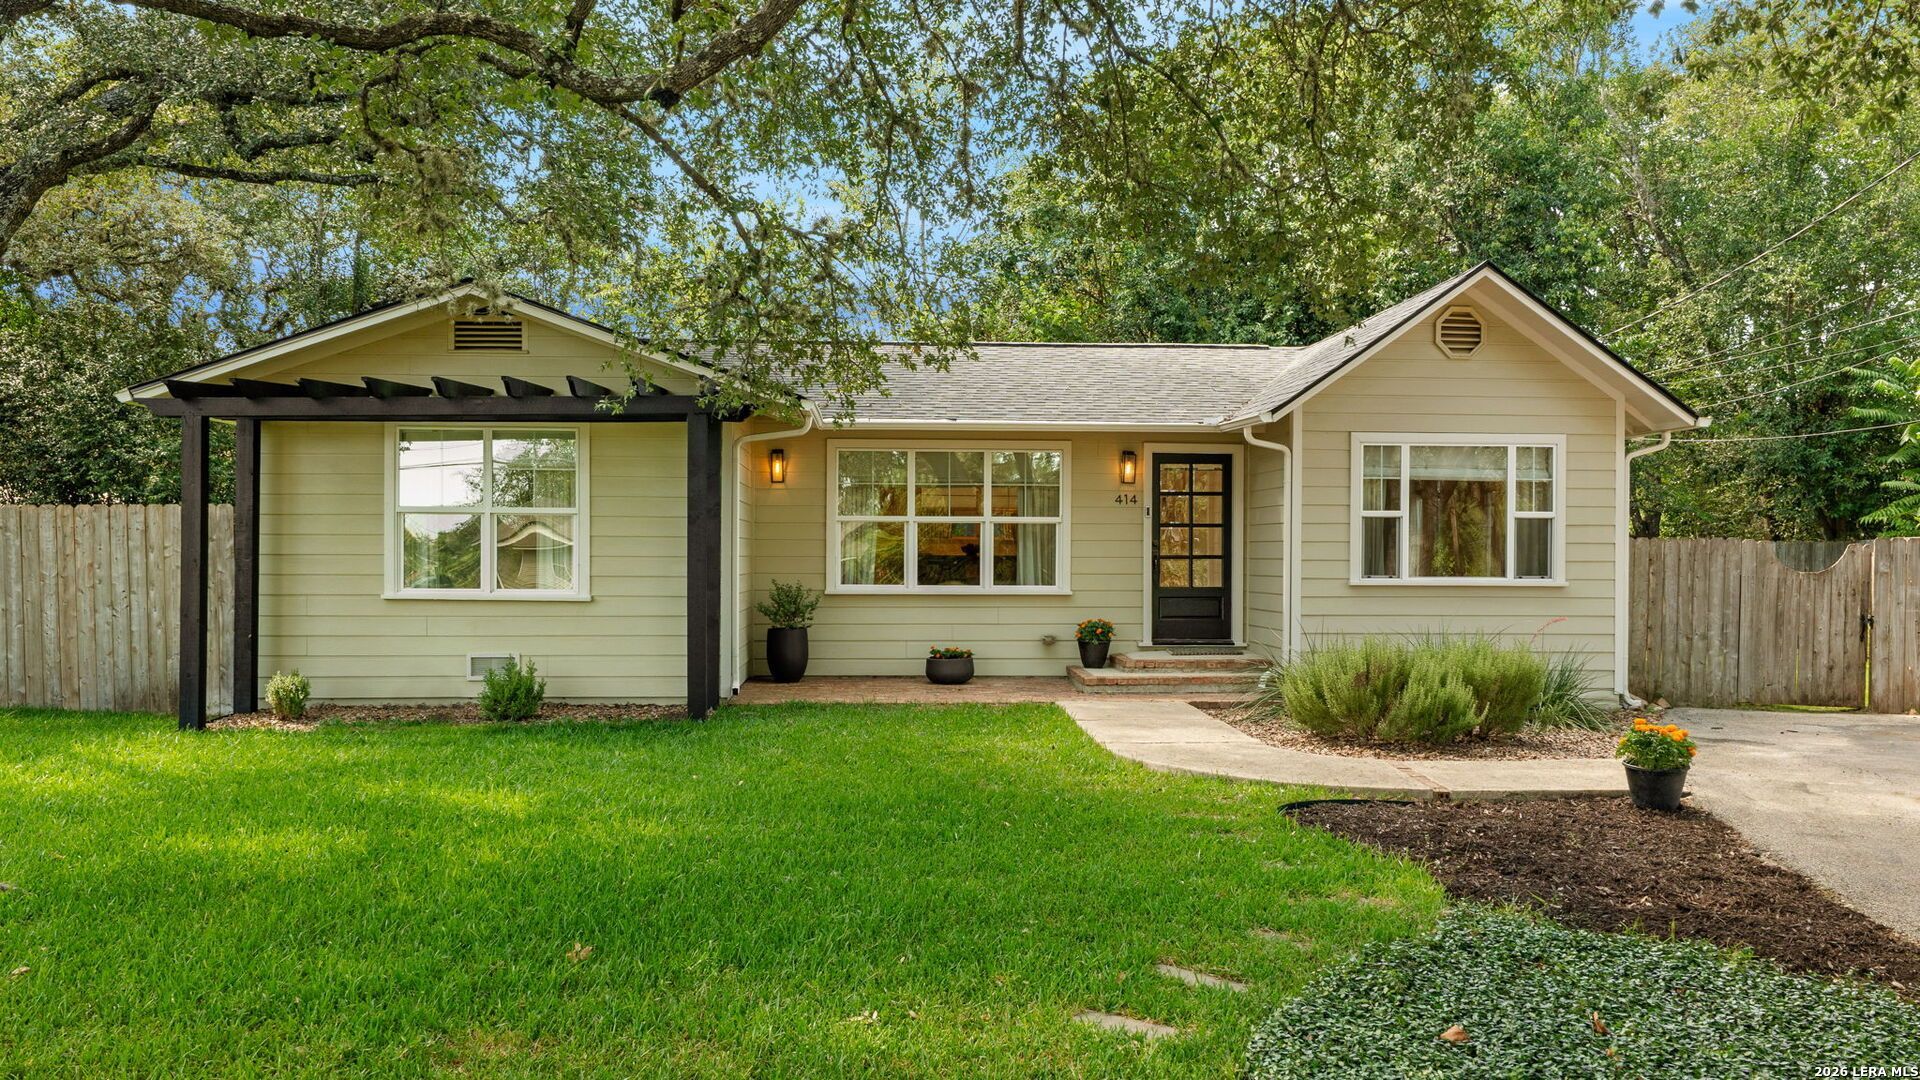
BEDS2
BATHS1 full
SQUARE FEET1,232
MLS#2024204
STATUSNew
PROPERTY TYPEResidential - Single Family
SUBDIVISIONOAK PARK
SCHOOLBoerne
Property Description
414 Frey St. is a central, walkable location in Uptown Boerne...lovingly cared for and updated...this home offers the style & character missing from so many homes in its price range. The space offers original hardwood floors, second living/flex space perfect for office, playroom or dining area. The kitchen is open and was refreshed with neutral quartz counters and upscale zellige-type backsplash. What a home to entertain and live in! There are 2 bedrooms w/equal access to the upgraded hall bath plus a well-sized laundry room. . Other features of the home: Roof (2022), Water Heater (2020), Windows replaced, HVAC (2020). The outdoors is fun and set up for dining al fresco and play! Perfect for full-time or "lockn leave" living, 414 Frey St. is the perfect location and place if you want to live near Downtown Boerne in a home filled with style at an affordable price! Live the Boerne lifestyle!
Property Features
Property Type: Residential - Single Family
Cooling: One Central, Heat Pump
Fenced: Yes
Fuel Type: Electric
Heating: Central, Heat Pump
Home Style: One Story
Lot Size: 0.18 Acres
Roof Type: Composition
Stories: 1.0
Taxes: $7,809
Feature Descriptions
Builder Name: Unk
Currenty Leased: No
Days on Site: 2
Energy Efficient: 13-15 SEER AX, Programmable Thermostat, Double Pane Windows, Ceiling Fans
Exterior: Asbestos Shingle,4 Sides Masonry, Cement Fiber
Exterior: Patio Slab, Covered Patio, Privacy Fence, Double Pane Windows, Storage Building/Shed, Mature Trees
Flooring: Ceramic Tile, Wood
HOA Mandatory: No
Improvements: Street Paved, City Street
Inclusions: Ceiling Fans, Washer Connection, Dryer Connection, Self-Cleaning Oven, Stove/Range, Disposal, Dishwasher, Ice Maker Connection, Vent Fan, Smoke Alarm, Electric Water Heater, Smooth Cooktop, Solid Counter Tops, Custom Cabinets, City Garbage service
Interior: One Living Area, Separate Dining Room, Eat-In Kitchen, Island Kitchen, Utility Room Inside,1st Floor Lvl/No Steps, Open Floor Plan, Cable TV Available, High Speed Internet, Laundry Main Level, Laundry Room
Neighborhood Amenities: None
Parking: None/Not Applicable
Pool/Spa: None
Supplier - Electric: Boerne
Supplier - Garbage: Boerne
Supplier - Gas: N/A
Supplier - Sewer: Boerne
Supplier - Water: Boerne
Tax By Multiple Counties: No
Type: Single Family Detached
Water/Sewer: City
Windows: Some Remain
Room Sizes
Bedroom 2: 11 X 11
Kitchen: 19 X 9
Living Room: 19 X 11
Family Room: 17 X 10
Utility Room: 10 X 8
Bathroom: 10 X 7
Covered Patio: 6 X 26
Local Schools
High School: Champion
Middle School: Boerne Middle S
Elementary School: CIBOLO CREEK
School District: Boerne
Listed By / Shown By
Listed By
Agency Name: Phyllis Browning Company
Agency Phone: (830) 331-8450
Shown By
Agent Name: Karen Schaeper
Agent Phone: (254) 723-0902
Agency Title: Kelly, Realtors
Agency Email: info@kellyrealtors.com
Agency Text: (254) 717-6447

Estimate Your Payment
Estimated Payment
$ 1,755.82 per month $977.02 Principal & Interest $650.75 Property Tax $128.04 Homeowner's Insurance
414 Frey St | MLS# 2024204
This single family home located at 414 Frey St, Boerne, TX 78006 is currently listed for sale with an asking price of $439,000. This property has 2 bedrooms and 1 full baths with 1232 sq. ft. Frey St is located in the OAK PARK subdivision within the Boerne school district. Search OAK PARK real estate on karenschaeper.kellyrealtors.com today.