
BEDS3
BATHS2 full
SQUARE FEET1,316
MLS#1995144
STATUSPending
PROPERTY TYPEResidential - Single Family
SUBDIVISIONKing William
SCHOOLSan Antonio ISD
Property Description
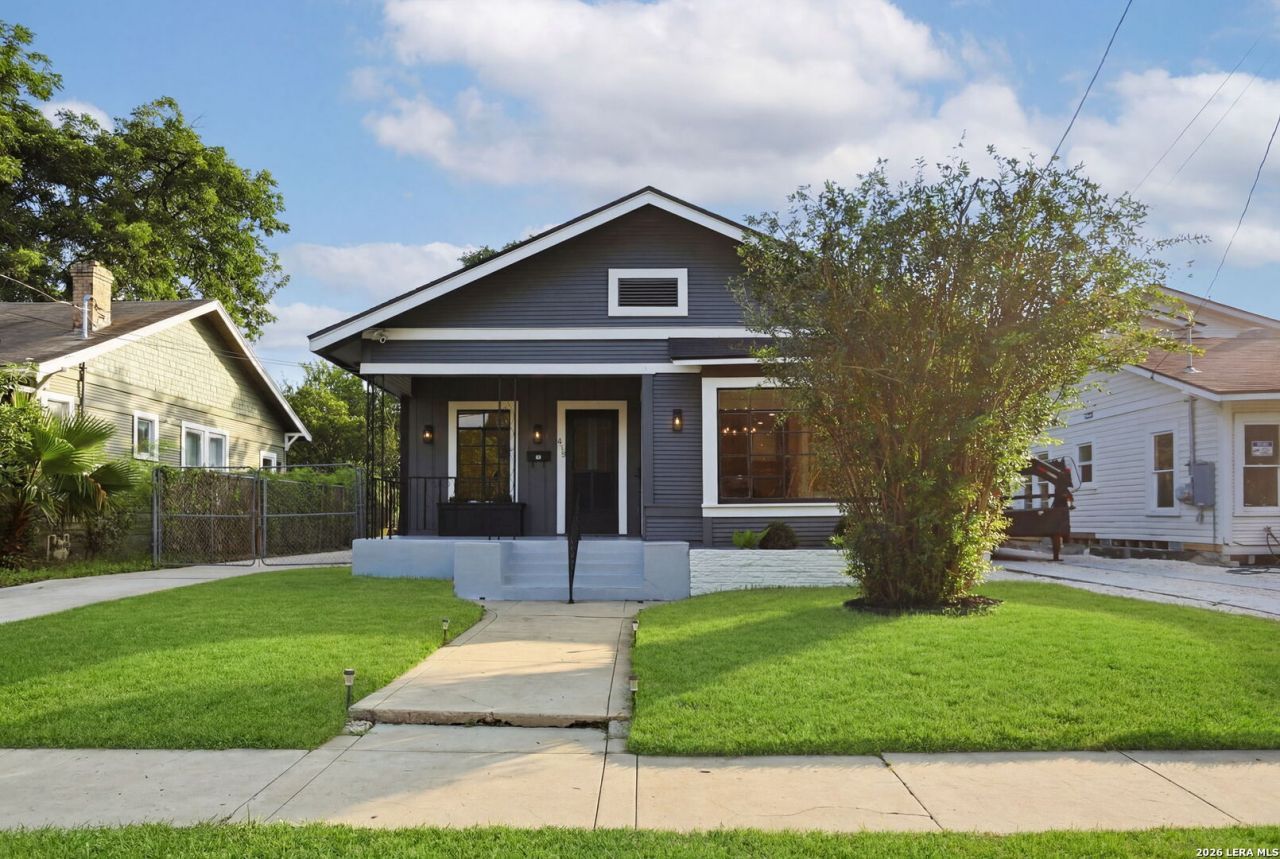
Welcome to this beautifully move-in-ready single-story home in the coveted King William Historic District, perfect for enjoying the best of city living. This charming home welcomes you with its inviting curb appeal and front porch. Step inside to an airy, open floor plan filled with natural light. The stylish kitchen features custom cabinets, a large island, and a wine rack, making it ideal for entertaining and gatherings. The seamless flow into the dining and living areas ensures youre always part of the festivities! This lovely home offers three spacious bedrooms and two newly remodeled bathrooms. Enjoy modern conveniences like an energy-efficient tankless water heater and a dedicated laundry room. Outside, relax on the oversized covered patio and enjoy the large grassy area perfect for your favorite outdoor games. The versatile detached garage offers endless possibilities for a home gym, or craft studio. Located in a prime location, just minutes from downtown San Antonio, The Riverwalk, Southtown, The Pearl, great shopping/dining options and major highways such as 281 and IH-10, plus easy access to top local universities. Dont miss out on this exceptional opportunity to own a piece of the historic King William neighborhood that qualifies for special tax deduction. Schedule your showing today!
Property Features
Property Type: Residential - Single Family
Cooling: One Central
Fenced: Yes
Fuel Type: Electric
Heating: Central
Home Style: One Story, Historic/Older, Traditional
Lot Size: 0.13 Acres
Roof Type: Composition
Stories: 1.0
Taxes: $9,355
Year Built: 1920
Feature Descriptions
Accessibility: 2+ Access Exits, Ext Door Opening 36"+,36 inch or more wide halls
Builder Name: Unknown
Days on Site: 19
Energy Efficient: Tankless Water Heater, Programmable Thermostat,12"+ Attic Insulation, Energy Star Appliances, Ceiling Fans
Exterior: Patio Slab, Covered Patio, Chain Link Fence, Mature Trees
Exterior: Wood
Flooring: Ceramic Tile, Laminate
HOA Mandatory: No
Improvements: Sidewalks
Inclusions: Ceiling Fans, Gas Cooking, Dishwasher
Interior: One Living Area, Liv/Din Combo, Island Kitchen, Utility Room Inside, High Ceilings, Open Floor Plan, Laundry Main Level
Miscellaneous: City Bus, Historic District
Neighborhood Amenities: Jogging Trails
Parking: One Car Garage
Pool/Spa: None
Supplier - Electric: CPS
Supplier - Water: SAWS
Tax By Multiple Counties: No
Type: Single Family Detached
Water/Sewer: City
Windows: Some Remain
Room Sizes
Bedroom 2: 11 X 12
Bedroom 3: 12 X 13
Kitchen: 11 X 14
Dining Room: 13 X 13
Living Room: 13 X 13
Local Schools
High School: Brackenridge
Middle School: Harris
Elementary School: Briscoe
School District: San Antonio ISD
Listed By / Shown By
Listed By
Agency Name: Keller Williams Heritage
Agency Phone: (210) 493-3030
Shown By
Agent Name: Karen Schaeper
Agent Phone: (254) 723-0902
Agency Title: Kelly, Realtors
Agency Email: info@kellyrealtors.com
Agency Text: (254) 717-6447

Estimate Your Payment
Estimated Payment
$ 2,204.04 per month $1,259.40 Principal & Interest $779.58 Property Tax $165.05 Homeowner's Insurance
415 Wickes St | MLS# 1995144
This single family home located at 415 Wickes St, San Antonio, TX 78210 is currently listed for sale with an asking price of $565,880. This property was built in 1920 and has 3 bedrooms and 2 full baths with 1316 sq. ft. Wickes St is located in the King William subdivision within the San Antonio ISD school district. Search King William real estate on karenschaeper.kellyrealtors.com today.