
BEDS2
BATHS2 full
SQUARE FEET1,936
MLS#21318726
STATUSActive
PROPERTY TYPEResidential - Single Family
SUBDIVISIONWilliams
SCHOOLHamilton ISD
Property Description
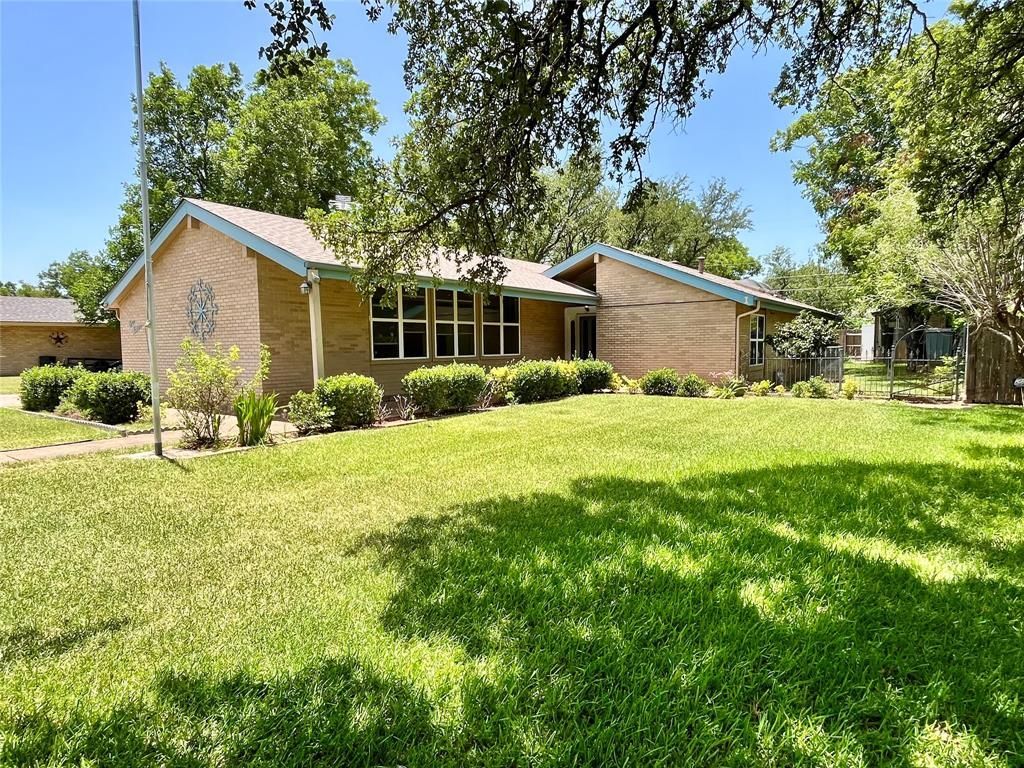
Nestled on a spacious 100' x 140' lot shaded by beautiful mature oak trees, this well-maintained 2-bedroom, 2-bath home offers 1,936 square feet of comfortable living space in a desirable Hamilton neighborhood. The inviting living area features a gas fireplace, creating a warm and welcoming atmosphere, while the kitchen is equipped with a gas range and includes the refrigerator. A large glass-enclosed patio provides additional living and entertaining space, perfect for enjoying the outdoors year-round. The property is enhanced by a sprinkler system supplied by a water well, helping maintain the lush landscape efficiently. Additional amenities include a storage building, attached 2-car garage with opener, approximately 5-year-old roof, and approximately 2-year-old central heat and air system. Combining thoughtful updates, functional features, and established shade trees, this property is ready for its next owner to enjoy.
Property Features
Property Type: Residential - Single Family
Cooling: Central Air
Fireplaces: 1
Garage: 2 car attached
Heating: Central, Fireplace(s)
Lot Size: 0.32 Acres
Roof Type: Composition
Year Built: 1973
Amenities
Built-in Features
Cathedral Ceiling(s)
Granite Counters
High Speed Internet Available
Kitchen Island
Pantry
Vaulted Ceiling(s)
Walk-In Closet(s)
Covered Patio/Porch
Garden(s)
Feature Descriptions
Appliances: Dishwasher, Gas Oven, Refrigerator
Days on Site: 37
Fencing: Metal, Privacy
Fireplace: Brick, Gas
Flooring: Laminate, Tile
Lot: Interior Lot, Landscaped, Many Trees, Sprinkler System
Parcel#: R14421
Parking: Driveway, Garage, Garage Door Opener, Garage Faces Front
Parking Notes: Driveway, Garage, Garage Door Opener, Garage Faces Fr
Patio/Porch: Covered
Utilities: City Sewer, City Water, Well
Window: Skylights(s), Window Coverings
Local Schools
Elementary School: Ann Whitney
School District: Hamilton ISD
Listed By / Shown By
Listed By
Agency Name: CHRISTIAN REALTY
Agency Contact: 254-386-5904
Agent Name: Larry Tatum

Shown By
Agent Name: Karen Schaeper
Agent Phone: (254) 723-0902
Agency Title: Kelly, Realtors

Estimate Your Payment
Estimated Payment
$ 626.79 per month $554.17 Principal & Interest $0.00 Property Tax (data not provided by mls) $72.63 Homeowner's Insurance
416 Jones Street | MLS# 21318726
This single family home located at 416 Jones Street, Hamilton, TX 76531 is currently listed for sale with an asking price of $249,000. This property was built in 1973 and has 2 bedrooms and 2 full baths with 1936 sq. ft. Jones Street is located in the Williams subdivision within the Hamilton ISD school district. Search Williams real estate on karenschaeper.kellyrealtors.com today.