
BEDS4
BATHS3 full 1 partial
SQUARE FEET3,226
MLS#21320759
STATUSActive
PROPERTY TYPEResidential - Single Family
SUBDIVISIONKeys Creek
SCHOOLBosqueville ISD
Property Description
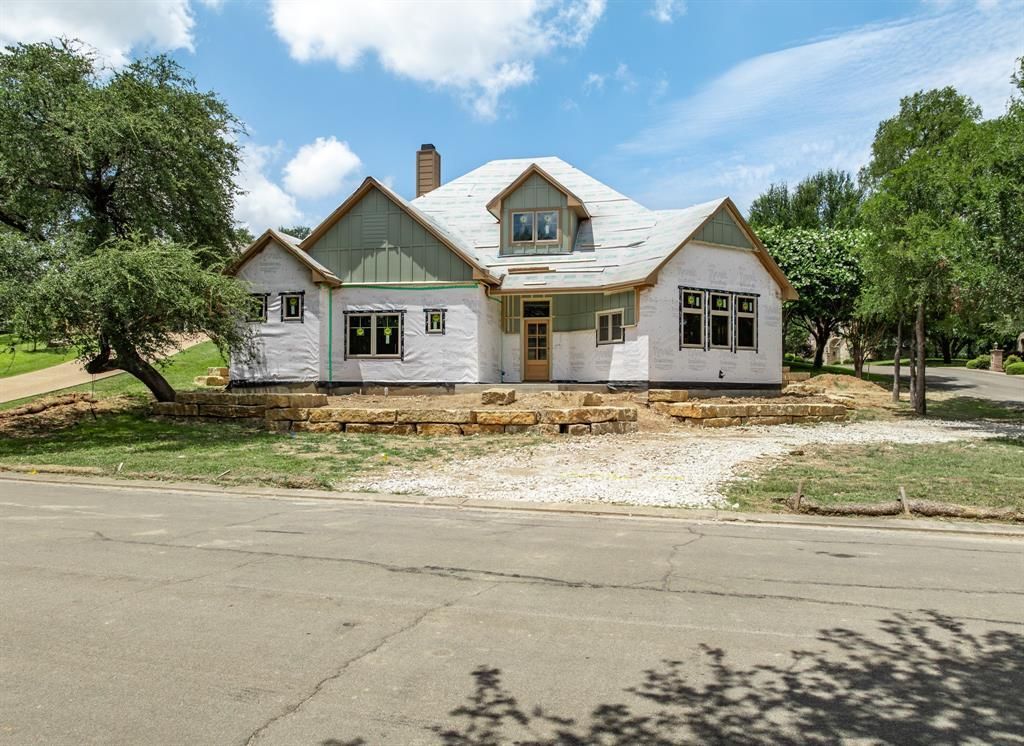
Customize your dream home in one of Waco’s premier neighborhoods! Located at 416 Keys Creek Dr. in the highly sought-after Keys Creek subdivision and Bosqueville ISD, this stunning 4-bedroom, 3.5-bath custom home offers 3,226 square feet of thoughtfully designed living space and is scheduled for completion by the end of August 2026. Construction is at the perfect stage for buyers to personalize their home by selecting various interior finishings such as paint colors, plumbing fixtures, and more. The open-concept design features 10-foot ceilings, a spacious living room and dining area, and a beautifully designed offset U-shaped kitchen that holds a great view into the main living and dining spaces and out to the large covered back patio—creating an ideal setting for entertaining and everyday living. Additional features include oak hardwood floors, spray foam insulation, a Class 4 impact-resistant roof that may qualify for insurance savings, and a spacious 2-car garage. Situated on a beautiful corner lot surrounded by mature trees and meticulously maintained homes, this is a rare opportunity to own a truly custom home in one of Waco’s most desirable neighborhoods
Property Features
Property Type: Residential - Single Family
Cooling: Ceiling Fan(s), Central Air, Electric, Heat Pump
Fireplaces: 1
Garage: 2 car attached
Heating: Electric, Fireplace(s)
Home Style: Traditional
Lot Size: 0.26 Acres
Roof Type: Composition
Year Built: 2026
Amenities
Double Vanity
Granite Counters
High Speed Internet Available
Kitchen Island
Open Floorplan
Pantry
Covered Patio/Porch
Feature Descriptions
Appliances: Electric Cooktop, Electric Oven, Electric Range, Electric Water Heater
Days on Site: 55
Exterior: Board & Batten Siding, Brick, Stone Veneer
Fencing: Back Yard
Fireplace: Brick, Living Room
Flooring: Carpet, Ceramic Tile, Hardwood, See Remarks
Green Features: Exposure/Shade, Roof, Thermostat, Windows
HOA Fee: 200/ Annually
Laundry: Electric Dryer Hookup, Utility Room, Dryer Hookup, Washer Hookup
Lot: Corner Lot, Landscaped, Many Trees, Oak
Other Equipment: Call Listing Agent
Parcel#: 312004
Parking: Driveway, Garage, Garage Door Opener, Garage Faces Side, Kitchen Level
Parking Notes: Driveway, Garage, Garage Door Opener, Garage Faces Si
Patio/Porch: Covered, Rear Porch
Utilities: City Sewer, City Water, Electricity Connected
Local Schools
Elementary School: Bosqueville
School District: Bosqueville ISD
Listed By / Shown By
Listed By
Agency Name: Bentwood Realty
Agent Name: Cody Powell

Shown By
Agent Name: Karen Schaeper
Agent Phone: (254) 723-0902
Agency Title: Kelly, Realtors

Estimate Your Payment
Estimated Payment
$ 2,137.13 per month $1,889.51 Principal & Interest $0.00 Property Tax (data not provided by mls) $247.63 Homeowner's Insurance
416 Keys Creek Drive | MLS# 21320759
This single family home located at 416 Keys Creek Drive, Waco, TX 76708 is currently listed for sale with an asking price of $849,000. This property was built in 2026 and has 4 bedrooms and 3 full and 1 partial baths with 3226 sq. ft. Keys Creek Drive is located in the Keys Creek subdivision within the Bosqueville ISD school district. Search Keys Creek real estate on karenschaeper.kellyrealtors.com today.