
BEDS4
BATHS4 full
SQUARE FEET2,859
MLS#21369106
STATUSActive
PROPERTY TYPEResidential - Single Family
SUBDIVISIONThe Reserve
SCHOOLDenison ISD
Property Description
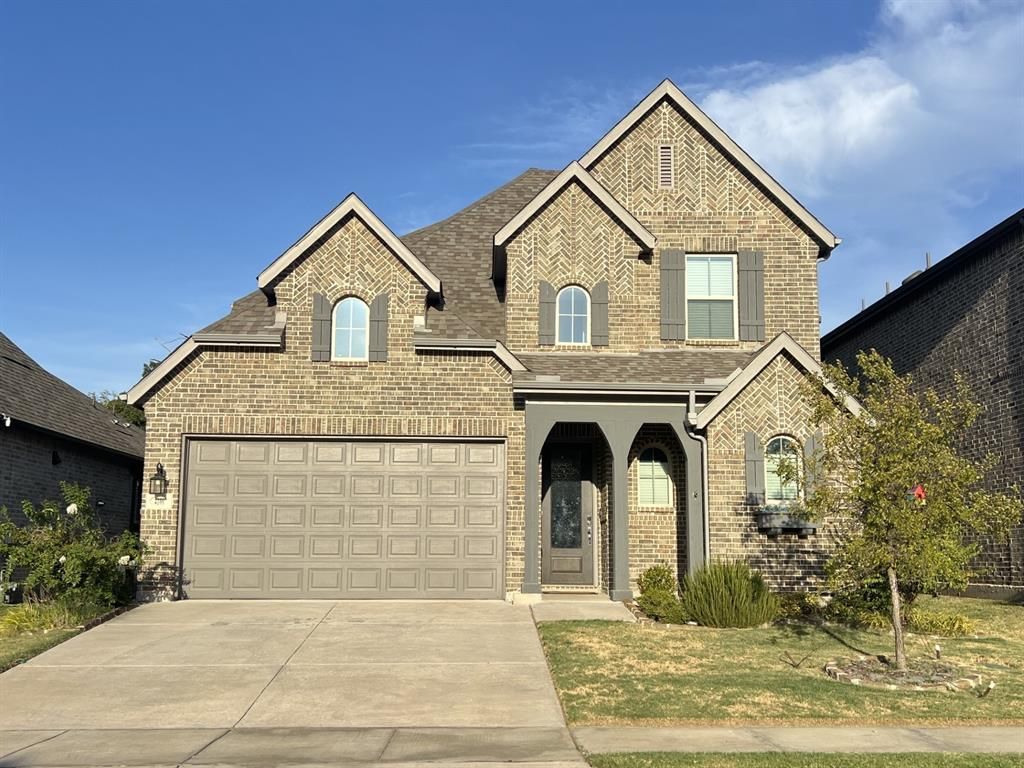
Welcome to this like-new home offering an exceptional blend of style, space, and functionality. With 4 bedrooms, 4 full baths, this thoughtfully designed home features a spacious open concept floor plan perfect for everyday living and entertaining. The heart of the home is the large gourmet kitchen, showcasing a generous island, beautiful quartz countertops, ample cabinetry, and plenty of workspace that flows seamlessly into the open living and dining areas. The living room, with light filled, open ceilings, and cozy fireplace provides an inviting gathering space for family and friends. A separate office provides the ideal space for working from home. Upstairs there is an additional living area, and media room perfect for movie nights. With multiple living spaces, abundant room for guests, and modern finishes throughout, this impressive home offers the feel of new construction without the wait!
Property Features
Property Type: Residential - Single Family
Cooling: Central Air, Electric
Garage: 2 car attached
Heating: Central, Natural Gas
Home Style: Traditional
Lot Size: 0.12 Acres
Roof Type: Composition
Year Built: 2023
Amenities
Built-in Features
Cable TV Available
Decorative Lighting
Eat-in Kitchen
High Speed Internet Available
Kitchen Island
Open Floorplan
Pantry
Walk-In Closet(s)
Covered Patio/Porch
Rain Gutters
Feature Descriptions
Appliances: Dishwasher, Disposal, Electric Oven, Gas Cooktop, Microwave
Days on Site: 3
Exterior: Brick, Fiber Cement
Fencing: Wood
Fireplace: Brick, Gas Logs, Living Room
Flooring: Carpet, Ceramic Tile, Laminate
HOA Fee: 325/ Annually
Laundry: Electric Dryer Hookup, Full Size W/D Area, Dryer Hookup, Washer Hookup
Lot: Interior Lot, Landscaped, Sprinkler System, Subdivision
Parcel#: 446599
Parking: Concrete, Driveway
Parking Notes: Concrete, Driveway
Patio/Porch: Front Porch, Patio
Utilities: City Sewer, City Water, Concrete, Curbs, Sidewalk
Room Sizes
Living Room: 17.00 x 14.00 Level - 1
Kitchen: 16.00 x 16.00 Level - 1
Dining Room: 13.00 x 9.00 Level - 1
Office: 10.00 x 14.00 Level - 1
Bedroom-Primary: 16.00 x 15.00 Level - 1
Bedroom: 13.00 x 10.00 Level - 1
Media Room: 18.00 x 11.00 Level - 2
Bedroom: 12.00 x 10.00 Level - 2
Bedroom: 11.00 x 13.00 Level - 2
Living Room: 13.00 x 15.00 Level - 1
Local Schools
Elementary School: Hyde Park
School District: Denison ISD
Listed By / Shown By
Listed By
Agency Name: Texoma Land & Home Team
Agency Contact: 903-818-1645
Agent Name: DIANE SNAVELY

Shown By
Agent Name: Karen Schaeper
Agent Phone: (254) 723-0902
Agency Title: Kelly, Realtors

Estimate Your Payment
Estimated Payment
$ 1,256.10 per month $1,110.56 Principal & Interest $0.00 Property Tax (data not provided by mls) $145.54 Homeowner's Insurance
4166 Carter Court | MLS# 21369106
This single family home located at 4166 Carter Court, Denison, TX 75020 is currently listed for sale with an asking price of $499,000. This property was built in 2023 and has 4 bedrooms and 4 full baths with 2859 sq. ft. Carter Court is located in the The Reserve subdivision within the Denison ISD school district. Search The Reserve real estate on karenschaeper.kellyrealtors.com today.