
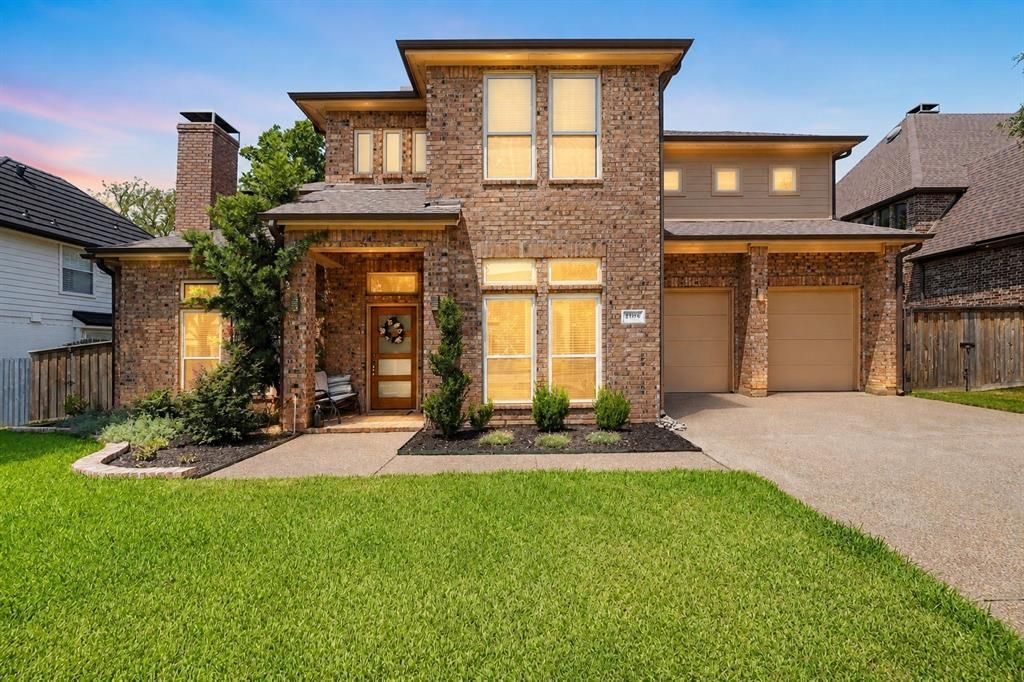
BEDS4
BATHS3 full
SQUARE FEET3,005
MLS#21316839
STATUSActive
PROPERTY TYPEResidential - Single Family
SUBDIVISIONRoberts Road Estates
SCHOOLGrapevine-Colleyville ISD
Property Description
Beautifully updated 4-bedroom, 3-bath home in highly sought-after Grapevine-Colleyville ISD! This spacious floor plan features a stunning living room with high ceilings, and a wood burning fireplace. The main level includes a guest bedroom, full bath, formal dining room, and an upgraded kitchen with granite countertops, touch-activated cabinet lighting, double ovens, and ample storage. Upstairs you'll find a spacious primary suite with a fully remodeled spa-like bath featuring dual vanities, a walk-in shower, and soaking tub, along with two secondary bedrooms, a full bath, and a large game room. Step outside to enjoy the beautifully landscaped backyard with a sparkling in-ground pool, perfect for entertaining or relaxing including exterior govee lighting on front of home. Conveniently located near shopping, dining, parks, and everything Grapevine has to offer. This home combines comfort, style, and functionality in an exceptional location.
Property Features
Property Type: Residential - Single Family
Cooling: Ceiling Fan(s), Central Air, Electric
Fireplaces: 1
Garage: 2 car attached
Heating: Central, Natural Gas
Lot Size: 0.23 Acres
Roof Type: Shingle
Year Built: 2002
Amenities
Built-in Features
Eat-in Kitchen
Granite Counters
High Speed Internet Available
Open Floorplan
Paneling
Feature Descriptions
Appliances: Dishwasher, Disposal, Electric Oven, Gas Cooktop, Microwave, Double Oven
Days on Site: 23
Exclusions: washer , dryer and refrigerator
Exterior: Brick
Fireplace: Gas Starter, Living Room, Wood Burning
Flooring: Carpet, Tile, Wood
Parcel#: 07712499
Parking: Garage Faces Front
Parking Notes: Garage Faces Front
Patio/Porch: Covered
Pool: Gunite, In Ground
Swimming Pool: Yes
Utilities: City Sewer, City Water
Local Schools
Elementary School: Heritage
School District: Grapevine-Colleyville ISD
Listed By / Shown By
Listed By
Agency Name: Mark Spain Real Estate
Agency Contact: 855-299-7653
Agent Name: Yara Jabr

Shown By
Agent Name: Karen Schaeper
Agent Phone: (254) 723-0902
Agency Title: Kelly, Realtors

Estimate Your Payment
Estimated Payment
$ 1,824.99 per month $1,613.54 Principal & Interest $0.00 Property Tax (data not provided by mls) $211.46 Homeowner's Insurance
4166 Fair Oaks Drive | MLS# 21316839
This single family home located at 4166 Fair Oaks Drive, Grapevine, TX 76051 is currently listed for sale with an asking price of $725,000. This property was built in 2002 and has 4 bedrooms and 3 full baths with 3005 sq. ft. Fair Oaks Drive is located in the Roberts Road Estates subdivision within the Grapevine-Colleyville ISD school district. Search Roberts Road Estates real estate on karenschaeper.kellyrealtors.com today.