
BEDS5
BATHS2 full 1 partial
SQUARE FEET2,972
MLS#21342788
STATUSActive Option Contract
PROPERTY TYPEResidential - Single Family
SUBDIVISIONAbner Lee Surv A-516
SCHOOLCommunity ISD
Property Description
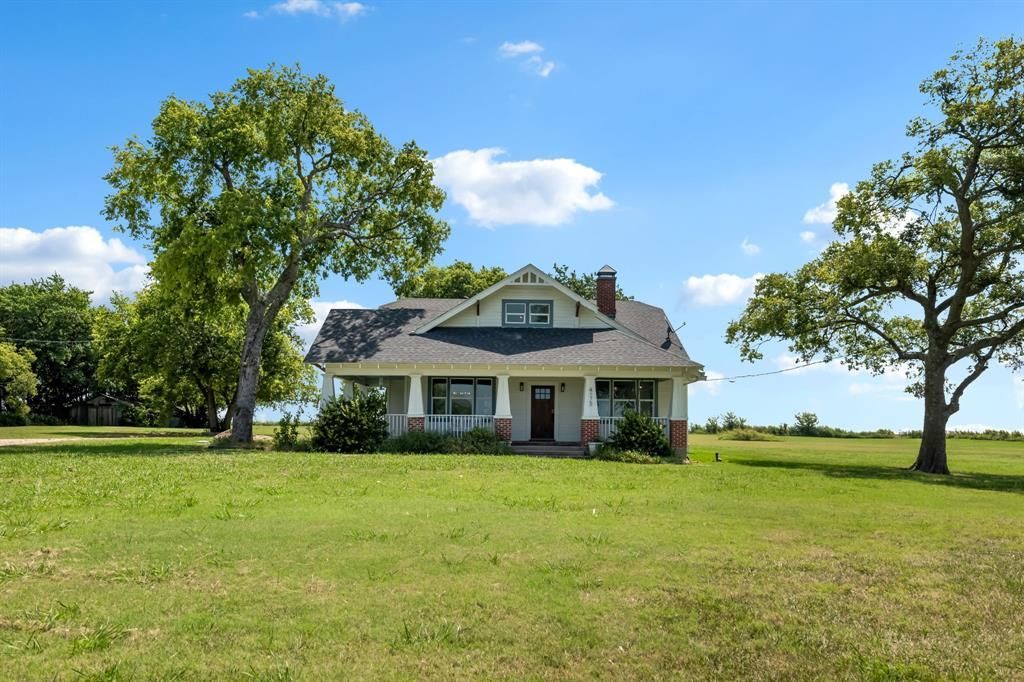
Experience the perfect blend of timeless character and modern comfort in this beautifully restored century-old farmhouse nestled on 3.5 picturesque acres in the heart of Farmersville. Thoughtfully restored to honor its rich history, this remarkable home celebrates timeless craftsmanship while offering the comfort, style, and functionality of modern living. Spanning nearly 3,000sf, the home features 5 spacious bedrooms and 2.5 baths, with every room reflecting the warmth and authenticity of its original design. Beautifully repurposed wood, preserved architectural details, and carefully selected finishes make this home a one-of-a-kind. Outside, the expansive acreage provides endless opportunities to enjoy peaceful country living. Whether you envision gardening, entertaining, raising animals, or simply relaxing beneath the Texas sky, this property offers the space and freedom to make it your own. Adding to the property's appeal is a versatile 1,200-square-foot shop, offering endless possibilities as a workshop, hobby space, equipment storage, or future customization. Offering the charm of a historic farmhouse and the privacy of acreage living, this exceptional property is a rare opportunity to own a true Texas treasure. If you've been searching for a home with character, craftsmanship, and room to breathe, this is one you won't want to miss.
Property Features
Property Type: Residential - Single Family
Cooling: Ceiling Fan(s), Electric
Garage: 3
Heating: Propane
Home Style: Craftsman, Other
Lot Size: 3.50 Acres
Roof Type: Composition
Year Built: 1958
Amenities
Built-in Features
Decorative Lighting
Eat-in Kitchen
Kitchen Island
Natural Woodwork
Paneling
Walk-In Closet(s)
Covered Deck
Covered Patio/Porch
Storage
Feature Descriptions
Appliances: Dishwasher, Disposal, Gas Cooktop, Gas Oven, Microwave, Double Oven, Tankless Water Heater
Days on Site: 7
Exterior: Brick, Siding, Wood
Fireplace: See Remarks, Other
Flooring: Wood
Laundry: Electric Dryer Hookup, In Hall, Utility Room, Full Size W/D Area, Washer Hookup
Lot: Acreage, Landscaped, Lrg. Backyard Grass, Many Trees
Parcel#: R651600405701
Parking: Driveway, Garage, Gated
Parking Notes: Driveway, Garage, Gated
Patio/Porch: Covered, Front Porch, Rear Porch, Side Porch
Utilities: Aerobic Septic, Cable Available, City Water, Electricity Connected, Outside City Limits, Propane
Room Sizes
Living Room: 12.00 x 15.00 Level - 1
Kitchen: 18.00 x 15.00 Level - 1
Dining Room: 13.00 x 13.00 Level - 1
Family Room: 13.00 x 20.00 Level - 1
Bedroom-Primary: 18.00 x 16.00 Level - 1
Bath-Primary: 13.00 x 9.00 Level - 1
Bedroom: 13.00 x 11.00 Level - 2
Bedroom: 13.00 x 12.00 Level - 2
Bedroom: 11.00 x 12.00 Level - 2
Bedroom: 9.00 x 15.00 Level - 2
Laundry: 7.00 x 9.00 Level - 1
Local Schools
Elementary School: Mildred B. Ellis
School District: Community ISD
Listed By / Shown By
Listed By
Agency Name: Keller Williams Realty Allen
Agent Name: Melissa Williamson

Shown By
Agent Name: Karen Schaeper
Agent Phone: (254) 723-0902
Agency Title: Kelly, Realtors

Estimate Your Payment
Estimated Payment
$ 1,699.13 per month $1,502.26 Principal & Interest $0.00 Property Tax (data not provided by mls) $196.88 Homeowner's Insurance
4175 Fm 547 | MLS# 21342788
This single family home located at 4175 Fm 547, Farmersville, TX 75442 is currently listed for sale with an asking price of $675,000. This property was built in 1958 and has 5 bedrooms and 2 full and 1 partial baths with 2972 sq. ft. Fm 547 is located in the Abner Lee Surv A-516 subdivision within the Community ISD school district. Search Abner Lee Surv A-516 real estate on karenschaeper.kellyrealtors.com today.