
BEDS2
BATHS2 full
SQUARE FEET1,260
MLS#2011123
STATUSPrice Change
PROPERTY TYPEResidential - Single Family
SUBDIVISIONGREEN ACRES
SCHOOLWimberley
Property Description
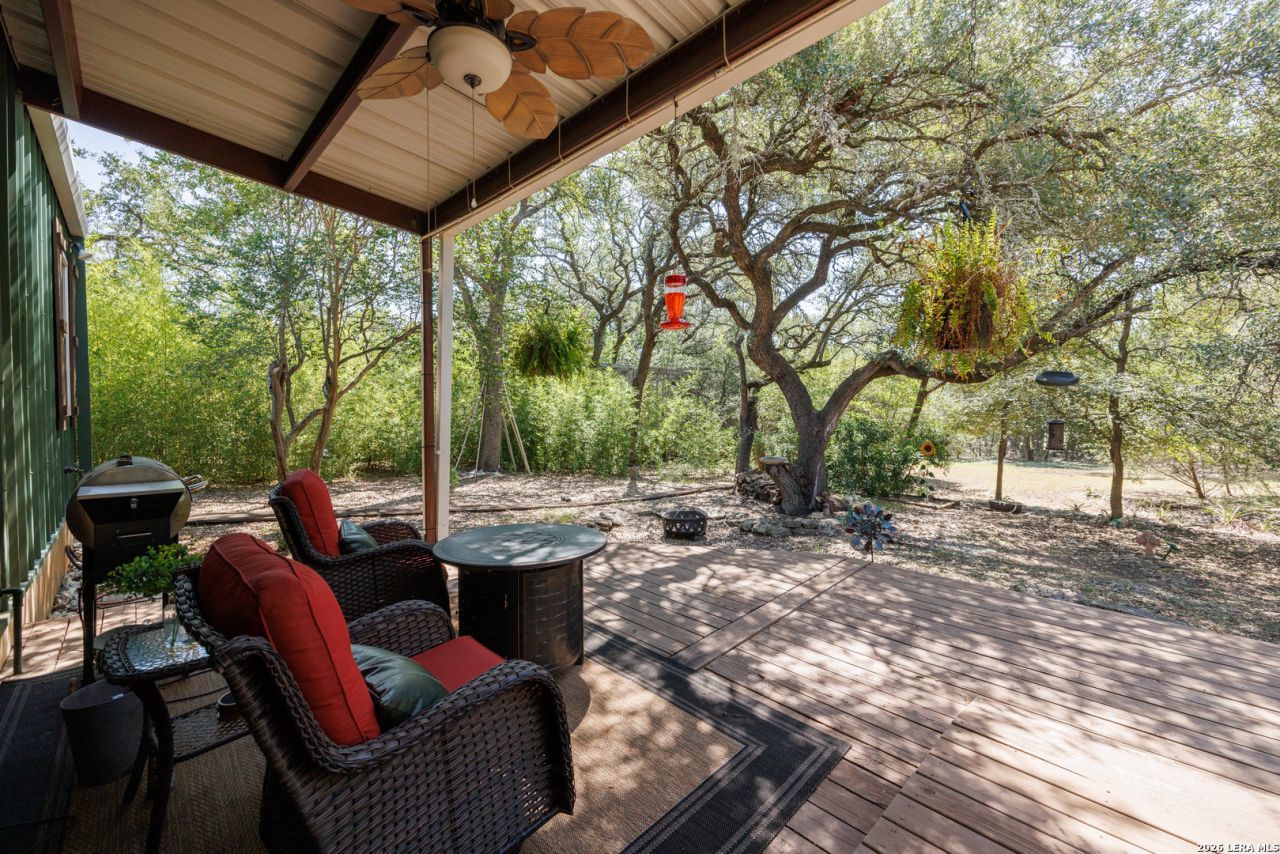
BIG PRICE REDUCTION!!! Located a short 1 mile (3 minute) drive from Downtown Wimberley, 420 Green Acres Drive offers an awesome 4.5 acre lot with a 1260 sq ft very nicely appointed home! The property is relatively flat, for Hill Country standards, and offers more than enough space to build a large family home on it if youd like. The current home on the property features two bedrooms, two full bathrooms, a flex room that could be a bedroom, office, or hobby room, and an open concept with a beautiful kitchen, large family dining area, and large family room. The kitchen has everything you need and features custom cabinetry and beautiful custom butcher block counters. The family room is cozy and opens up to an extremely large covered back deck facing South and overlooking an amazing wooded portion of the property. The property itself features gated access off Green Acres as well as Western Road, a detached oversized one car garage (could be converted into a two car garage or used as a workshop), a two vehicle carport, a detached storage building, and tons of privacy and seclusion. The flexibility of this property is enormous! Build yourself a new home and use the existing as a guesthouse or vacation rental, hunting is permitted, horses and livestock are permitted, the skys the limit!!
Property Features
Property Type: Residential - Single Family
Cooling: One Central
Fenced: Yes
Fuel Type: Electric
Heating: Central,1 Unit
Home Style: One Story, Ranch, Texas Hill Country, Craftsman, Other
Lot Size: 4.50 Acres
Roof Type: Metal
Stories: 1.0
Taxes: $7,207
Year Built: 2013
Feature Descriptions
Accessibility: 2+ Access Exits, Int Door Opening 32"+, Ext Door Opening 36"+,36 inch or more wide halls, Hallways 42" Wide, Doors-Swing-In, Doors w/Lever Handles, Entry Slope less than 1 foot, Low Bathroom Mirrors, Low Pile Carpet, Ramped Entrance, No Steps Down, Level Lot, Level Drive, No Stairs, First Floor Bath, Full Bath/Bed on 1st Flr, First Floor Bedroom, Ramp - Main Level, Thresholds less than 5/8 of an inch, Wheelchair Accessible, Wheelchair Ramp(s)
Builder Name: Unknown
Currenty Leased: No
Days on Site: 33
Exterior: Masonry/Steel, Steel Frame, Metal Structure
Exterior: Patio Slab, Covered Patio, Deck/Balcony, Privacy Fence, Partial Fence, Storage Building/Shed, Has Gutters, Mature Trees
Flooring: Carpeting, Wood, Laminate
Foundation: Slab
HOA Mandatory: No
Home Faces: North
Improvements: Street Paved, Asphalt, City Street
Inclusions: Ceiling Fans, Washer Connection, Dryer Connection, Cook Top, Self-Cleaning Oven, Stove/Range, Disposal, Dishwasher, Smoke Alarm, Electric Water Heater, Smooth Cooktop, Custom Cabinets, City Garbage service
Interior: One Living Area, Liv/Din Combo, Study/Library, Utility Area in Garage,1st Floor Lvl/No Steps, High Ceilings, Open Floor Plan, Pull Down Storage, Cable TV Available, High Speed Internet, All Bedrooms Downstairs, Laundry in Garage, Telephone, Attic - Pull Down Stairs, Attic - Storage Only
Lot: Corner, County VIew, Horses Allowed,2 - 5 Acres, Hunting Permitted, Partially Wooded, Mature Trees (ext feat), Secluded, Level, Xeriscaped
Miscellaneous: No City Tax, Investor Potential, School Bus
Neighborhood Amenities: None
Parking: One Car Garage, Detached, Oversized
Pool/Spa: None
Tax By Multiple Counties: No
Type: Single Family Detached
Water/Sewer: Septic, City
Windows: All Remain
Wooded: Yes
Room Sizes
Bedroom 2: 9 X 11
Kitchen: 9 X 11
Dining Room: 11 X 14
Family Room: 14 X 14
Study/Office: 9 X 11
Local Schools
High School: Wimberley
Middle School: Danforth Jr High School
Elementary School: Jacobs Well Elementary School
School District: Wimberley
Listed By / Shown By
Listed By
Agency Name: HighRidge Land and Homes
Agency Phone: (830) 955-7005
Shown By
Agent Name: Karen Schaeper
Agent Phone: (254) 723-0902
Agency Title: Kelly, Realtors
Agency Email: info@kellyrealtors.com
Agency Text: (254) 717-6447

Estimate Your Payment
Estimated Payment
$ 2,133.58 per month $1,355.37 Principal & Interest $600.58 Property Tax $177.63 Homeowner's Insurance
420 Green Acres Dr | MLS# 2011123
This single family home located at 420 Green Acres Dr, Wimberley, TX 78676 is currently listed for sale with an asking price of $609,000. This property was built in 2013 and has 2 bedrooms and 2 full baths with 1260 sq. ft. Green Acres Dr is located in the GREEN ACRES subdivision within the Wimberley school district. Search GREEN ACRES real estate on karenschaeper.kellyrealtors.com today.