
BEDS4
BATHS2 full
SQUARE FEET2,544
MLS#21365200
STATUSActive
PROPERTY TYPEResidential - Single Family
SUBDIVISIONDeer Ridge Estates Ph
SCHOOLAzle ISD
Property Description
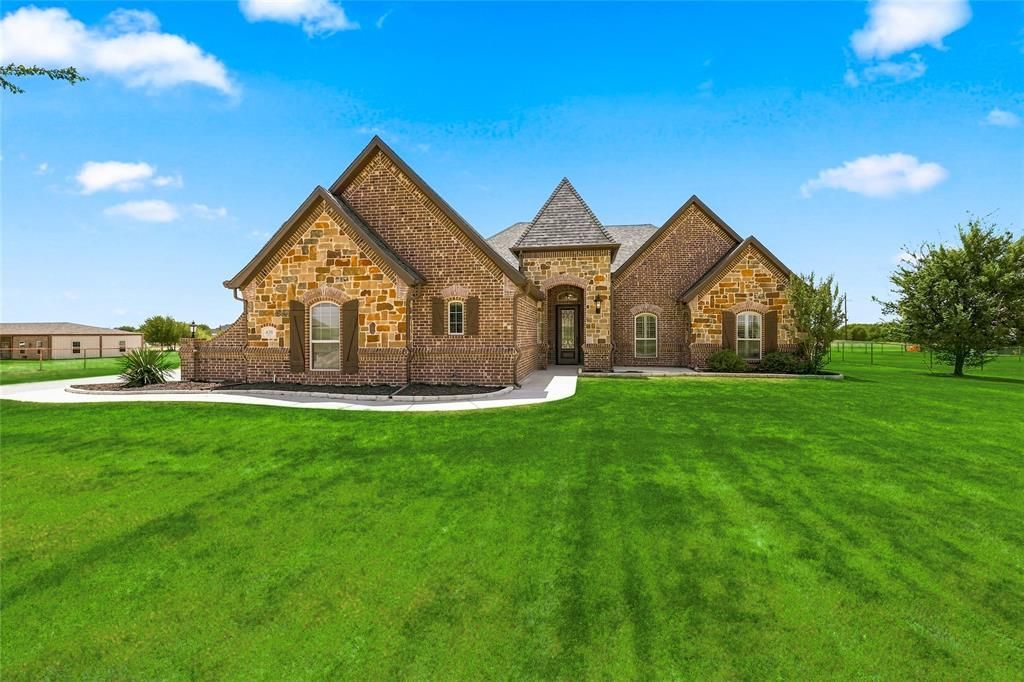
Experience two acre living in gated Deer Ridge Estates in Azle, Texas. This single story 4 bedroom, 2 bath home offers approximately 2,503 square feet with an in ground pool, 3 car garage, 960 square foot workshop with RV storage, and a fully fenced property with accommodations for horses, all within Azle ISD. Inside, soaring 10 to 12 foot ceilings, custom beams, tray ceiling accents, and wood flooring add character throughout the home. The traditional split bedroom floor plan provides privacy, with the primary suite on one side of the home and three secondary bedrooms situated along a private hallway on the opposite side. The living room features a fireplace, while a formal dining room provides additional space for entertaining. The kitchen features custom cabinetry, granite countertops, stainless steel appliances, a center island, electric cooktop, built in wall oven and microwave, and walk in pantry. The primary suite includes an oversized walk in closet with direct access to the utility room and a custom walk through shower with dual showerheads. Outdoor living is a highlight of this Azle acreage property. Enjoy the in ground pool, fully fenced two acres, refreshed flower beds, and covered back porch with a second fireplace. The 960 square foot insulated workshop has electricity, a 35 by 40 foot interior, and dual 12 by 12 foot doors with room for RV storage, equipment, hobbies, or projects. Two horse stalls are built into the rear of the shop, and Deer Ridge Estates allows up to two horses, making this an excellent option for buyers searching for horse property in Azle. Built in 2016 with a brick and stone exterior, this property also features a side swing 3 car garage, private well, septic system, and whole home water filtration. With acreage, a pool, large workshop, RV storage, horse stalls, and gated community living, 420 Hartley Way offers a combination that can be difficult to find in Azle ISD.
Property Features
Property Type: Residential - Single Family
Cooling: Attic Fan, Ceiling Fan(s), Central Air, Electric, ENER
Fireplaces: 2
Garage: 3 car attached
Heating: Central, Electric, ENERGY STAR Qualified Equipment, F
Home Style: Traditional
Lot Size: 2.01 Acres
Roof Type: Composition
Year Built: 2016
Amenities
Built-in Features
Decorative Lighting
Eat-in Kitchen
Flat Screen Wiring
Granite Counters
High Speed Internet Available
Kitchen Island
Open Floorplan
Covered Patio/Porch
Rain Gutters
Stable/Barn
Feature Descriptions
Appliances: Dishwasher, Disposal, Electric Oven, Microwave
Days on Site: 9
Exterior: Brick, Stone Veneer
Fencing: Cross Fenced
Fireplace: Decorative, Family Room, Masonry
Flooring: Carpet, Engineered Wood, Tile
HOA Fee: 120/ Quarterly
Laundry: Electric Dryer Hookup, Utility Room, Full Size W/D Area
Lot: Acreage, Interior Lot, Landscaped, Lrg. Backyard Grass
Parcel#: R000100832
Parking: Additional Parking, Driveway, Garage, Garage Door Opener
Parking Notes: Additional Parking, Driveway, Garage, Garage Door Ope
Patio/Porch: Covered
Pool: Gunite, In Ground
Swimming Pool: Yes
Utilities: Aerobic Septic, All Weather Road, Asphalt, Cable Available, Electricity Connected, Private Water, Propane
Window: Window Coverings
Room Sizes
Bath-Primary: 13.00 x 16.00 Level - 1
Bedroom-Primary: 13.00 x 16.00 Level - 1
Laundry: 12.00 x 6.00 Level - 1
Breakfast Room: 13.00 x 13.00 Level - 1
Kitchen: 13.00 x 17.00 Level - 1
Living Room: 19.00 x 21.00 Level - 1
Dining Room: 12.00 x 12.00 Level - 1
Bedroom: 12.00 x 11.00 Level - 1
Bedroom: 12.00 x 12.00 Level - 1
Bath-Full: 12.00 x 5.00 Level - 1
Bedroom: 12.00 x 12.00 Level - 1
Local Schools
Elementary School: Silver Creek
School District: Azle ISD
Listed By / Shown By
Listed By
Agency Name: Compass RE Texas, LLC
Agency Contact: 214-548-3795
Agent Name: Corey Chambers

Shown By
Agent Name: Karen Schaeper
Agent Phone: (254) 723-0902
Agency Title: Kelly, Realtors

Estimate Your Payment
Estimated Payment
$ 1,636.20 per month $1,446.62 Principal & Interest $0.00 Property Tax (data not provided by mls) $189.58 Homeowner's Insurance
420 Hartley Way Road | MLS# 21365200
This single family home located at 420 Hartley Way Road, Azle, TX 76020 is currently listed for sale with an asking price of $650,000. This property was built in 2016 and has 4 bedrooms and 2 full baths with 2544 sq. ft. Hartley Way Road is located in the Deer Ridge Estates Ph subdivision within the Azle ISD school district. Search Deer Ridge Estates Ph real estate on karenschaeper.kellyrealtors.com today.