
BEDS4
BATHS3 full
SQUARE FEET2,405
MLS#21409366
STATUSActive
PROPERTY TYPEResidential - Single Family
SUBDIVISIONMorningside Estate
SCHOOLParis ISD
Property Description
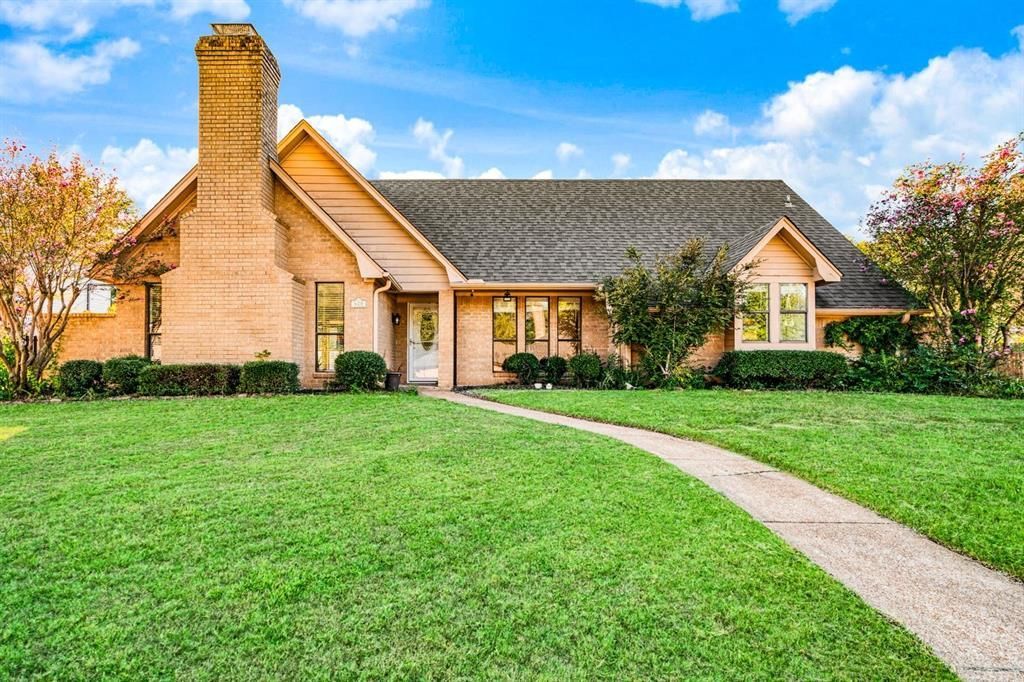
A must SEE! This beautiful brick home in Paris TX offers close to 2,500 sqft, 4 bedrooms, and 3 bathrooms. Equipped with two spacious living areas, two dining areas, and abundant natural light. The generous primary suite includes a private bath with relaxing garden tub and separate shower. Two fireplaces, including one wood burning and one electric insert, to add warmth and character. Central air and heat provide year-around comfort. Step outside to enjoy the in-ground saltwater swimming pool, perfect for entertaining. A 30x30 workshop with electricity offers endless possibilities for hobbies, a home gym, storage, or projects. With plenty of room to spread out both inside and out, this property offers comfort, versatility, and great spaces for everyday living.
Property Features
Property Type: Residential - Single Family
Cooling: Ceiling Fan(s), Central Air, Electric
Fireplaces: 2
Garage: 2 car attached
Heating: Central, Electric
Home Style: Traditional
Lot Size: 0.26 Acres
Roof Type: Composition
Year Built: 9999
Amenities
Built-in Features
Decorative Lighting
Double Vanity
High Speed Internet Available
Natural Woodwork
Walk-In Closet(s)
Covered Patio/Porch
Rain Gutters
Private Yard
Feature Descriptions
Appliances: Dishwasher, Disposal, Electric Cooktop, Electric Oven, Electric Range, Double Oven
Days on Site: 6
Exterior: Brick
Fencing: Back Yard, Fenced, Gate, Metal, Partial Cross, Privacy, Wood
Fireplace: Den, Electric, Insert, Living Room, Wood Burning
Flooring: Ceramic Tile, Laminate
Laundry: Electric Dryer Hookup, Utility Room, Full Size W/D Area, Dryer Hookup, Washer Hookup
Parcel#: 13282
Parking: Additional Parking, Concrete, Garage Door Opener, Garage Faces Side, Garage Single Door, Inside Entrance
Parking Notes: Additional Parking, Concrete, Garage Door Opener, Gar
Patio/Porch: Covered, Patio
Pool: Diving Board, Fenced, Gunite, In Ground, Salt Water
Swimming Pool: Yes
Utilities: Asphalt, Cable Available, City Water
Room Sizes
Den: 13.00 x 17.00 Level - 1
Living Room: 16.00 x 20.00 Level - 1
Kitchen: 21.00 x 11.00 Level - 1
Bedroom-Primary: 16.00 x 13.00 Level - 1
Bedroom: 13.00 x 11.00 Level - 1
Bedroom: 12.00 x 12.00 Level - 1
Bedroom: 12.00 x 11.00 Level - 1
Dining Room: 17.00 x 14.00 Level - 1
Workshop: 30.00 x 30.00 Level - 1
Local Schools
Elementary School: Aiken
School District: Paris ISD
Listed By / Shown By
Listed By
Agency Name: Coldwell Banker Regional Realty
Agent Name: Greg Clark

Shown By
Agent Name: Karen Schaeper
Agent Phone: (254) 723-0902
Agency Title: Kelly, Realtors

Estimate Your Payment
Estimated Payment
$ 1,032.07 per month $912.48 Principal & Interest $0.00 Property Tax (data not provided by mls) $119.58 Homeowner's Insurance
420 SE 39 Street | MLS# 21409366
This single family home located at 420 SE 39 Street, Paris, TX 75460 is currently listed for sale with an asking price of $410,000. This property was built in 9999 and has 4 bedrooms and 3 full baths with 2405 sq. ft. SE 39 Street is located in the Morningside Estate subdivision within the Paris ISD school district. Search Morningside Estate real estate on karenschaeper.kellyrealtors.com today.