
BEDS3
BATHS2 full
SQUARE FEET1,310
MLS#21343451
STATUSActive
PROPERTY TYPEResidential - Single Family
SUBDIVISIONSouth Fork Add
SCHOOLKennedale ISD
Property Description
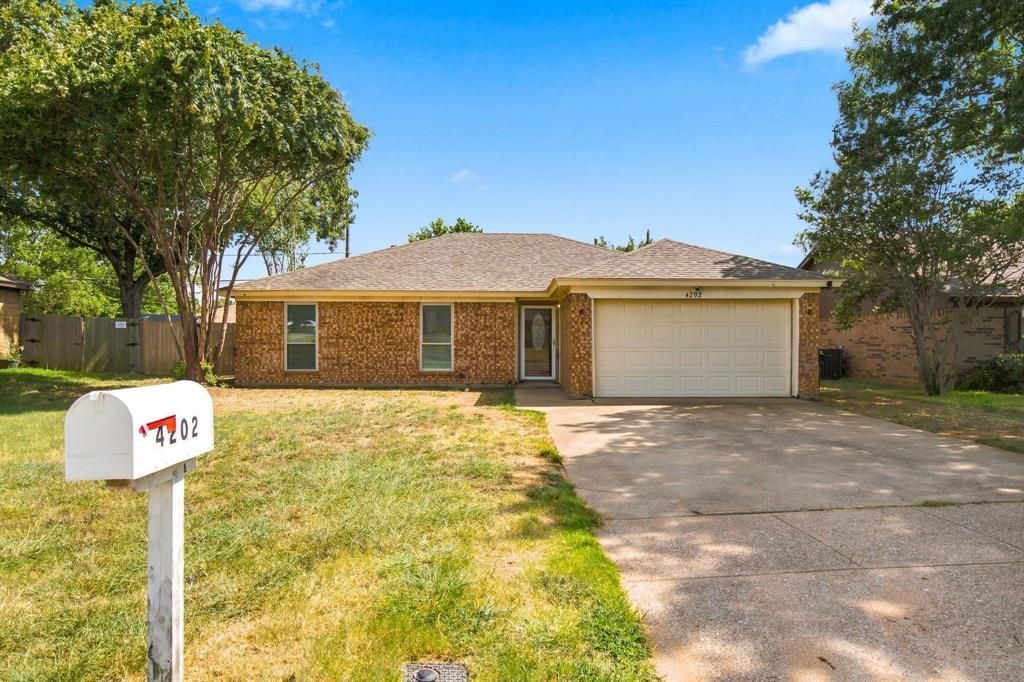
Welcome to your future home. As you step inside, you will be greeted by plush new carpets that flow throughout the living spaces, creating a warm and inviting atmosphere.The kitchen features granite countertops and high-quality stainless steel appliances, ensuring you have the perfect space to create culinary delights. Both bathrooms have matching granite surfaces adding a touch of luxury and sophistication.This home also boasts newer windows, providing abundant natural light and enhancing energy efficiency. You’ll appreciate the comfort of the recently upgraded AC system, especially during these hot summer months, keeping you cool and comfortable.This property is being sold as-is, with a price that reflects this opportunity. It gives you the chance to personalize and make it your own, knowing you’re stepping into a home that already has many modern updates.With the essential updates already in place, you can move in and start enjoying life without delay!Consider scheduling a visit to see for yourself how this home could perfectly fit your needs.
Property Features
Property Type: Residential - Single Family
Cooling: Ceiling Fan(s), Central Air, Electric
Fireplaces: 1
Garage: 2 car attached
Heating: Central, Electric, Fireplace(s)
Home Style: Traditional
Lot Size: 0.16 Acres
Roof Type: Composition
Year Built: 1982
Amenities
Cable TV Available
High Speed Internet Available
Feature Descriptions
Appliances: Dishwasher, Disposal, Electric Range, Microwave
Exterior: Brick, Siding
Fencing: Wood
Fireplace: Brick
Flooring: Carpet, Tile
Lot: Few Trees, Interior Lot
Parcel#: 04817052
Parking: Concrete, Driveway, Garage, Garage Door Opener, Garage Faces Front
Parking Notes: Concrete, Driveway, Garage, Garage Door Opener, Garage
Utilities: Asphalt, Cable Available, City Sewer, City Water, Concrete, Curbs, Electricity Connected, Phone Available
Local Schools
Elementary School: Patterson
School District: Kennedale ISD
Listed By / Shown By
Listed By
Agency Name: Hartford Realty Group
Agency Contact: 817-605-3344
Agent Name: Christopher Johnston

Shown By
Agent Name: Karen Schaeper
Agent Phone: (254) 723-0902
Agency Title: Kelly, Realtors

Estimate Your Payment
Estimated Payment
$ 604.14 per month $534.14 Principal & Interest $0.00 Property Tax (data not provided by mls) $70.00 Homeowner's Insurance
4202 Maple Springs Drive | MLS# 21343451
This single family home located at 4202 Maple Springs Drive , Arlington, TX 76001 is currently listed for sale with an asking price of $240,000. This property was built in 1982 and has 3 bedrooms and 2 full baths with 1310 sq. ft. Maple Springs Drive is located in the South Fork Add subdivision within the Kennedale ISD school district. Search South Fork Add real estate on karenschaeper.kellyrealtors.com today.