
BEDS6
BATHS7 full 1 partial
SQUARE FEET8,000
MLS#21342954
STATUSActive
PROPERTY TYPEResidential - Single Family
SUBDIVISIONManchester Down
SCHOOLDallas ISD
Property Description
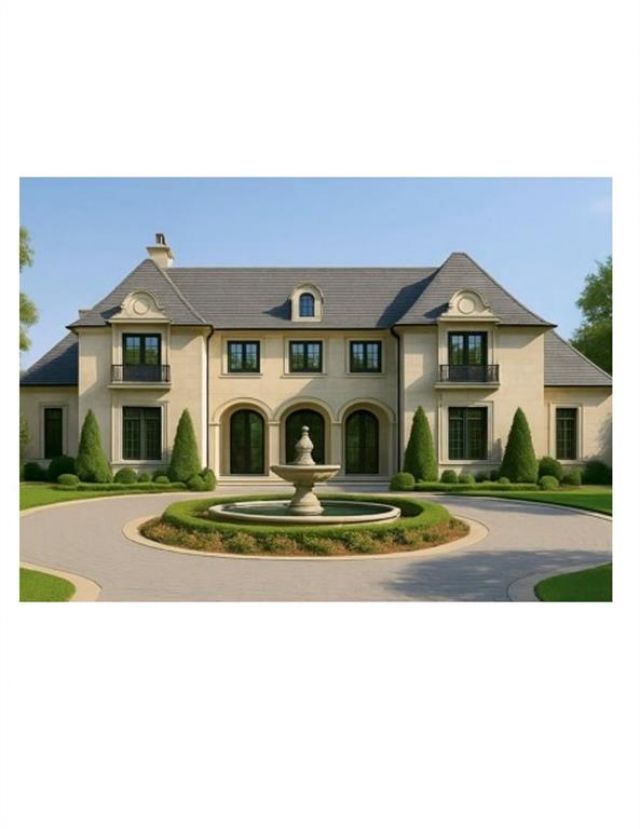
New Construction to be completed September 2026. Experience timeless elegance in this extraordinary French-inspired estate, offering 8000 square feet of luxurious living space with over 10,000 square feet under roof. Designed for grand-scale entertaining and everyday comfort. This exceptional residence features 6 spacious bedrooms and 8 bathrooms. Two bedrooms downstairs includes primary with ensuite bath features soaking tub and double shower. The dramatic gated circular drive with a centerpiece 10 foot fountain creates a stunning first impression. Refined finishes throughout with soaring ceilings. The open floor plan family room, chef's kitchen and breakfast room open to an enclosed screened- in porch overlooking the resort style pool and spa. Spacious separate side yard . The utility area has a huge pantry room, laundry combination mudroom and kennel. Additional amenities include an elevator, wine cellar, whole-home surround sound system, comprehensive security system, a whole house generator plus a sound proof media room. Combining architectural sophistication with exceptional functionality, this remarkable Preston Hollow estate offers luxury living at its finest.
Property Features
Property Type: Residential - Single Family
Cooling: Central Air, Electric
Fireplaces: 3
Garage: 3 car attached
Heating: Central, Fireplace(s)
Home Style: French
Lot Size: 0.52 Acres
Roof Type: Slate
Year Built: 2026
Amenities
Built-in Wine Cooler
Cable TV Available
Dry Bar
Elevator
High Speed Internet Available
Kitchen Island
Multiple Staircases
Open Floorplan
Pantry
Smart Home System
Sound System Wiring
Walk-In Closet(s)
Wet Bar
Second Primary Bedroom
Courtyard
Covered Patio/Porch
Private Yard
Feature Descriptions
Accessibility: Smart Technology
Appliances: Built-in Gas Range, Built-in Refrigerator, Dishwasher, Disposal, Microwave
Days on Site: 53
Exterior: See Remarks
Fencing: Block
Fireplace: Family Room, Primary Bedroom, Outside, Wood Burning
Flooring: Stone, Wood
Laundry: Electric Dryer Hookup, Utility Room, Full Size W/D Area, Stacked W/D Area
Lot: Corner Lot, Irregular Lot, Landscaped, Level
Lot Dimensions: 180 x 141
Other Equipment: Home Theater
Parcel#: 4204360
Parking: Circular Driveway, Garage Door Opener, Garage Faces Rear, Inside Entrance, Kitchen Level, Lighted, Oversized
Parking Notes: Circular Driveway, Garage Door Opener, Garage Faces
Patio/Porch: Covered
Pool: In Ground, Outdoor Pool
Swimming Pool: Yes
Utilities: Asphalt, Cable Available, City Sewer, City Water, Individual Gas Meter, Individual Water Meter
Local Schools
Elementary School: Walnuthill
School District: Dallas ISD
Listed By / Shown By
Listed By
Agency Name: Allie Beth Allman & Assoc.
Agency Contact: 214-727-1590
Agent Name: Camille Francis

Shown By
Agent Name: Karen Schaeper
Agent Phone: (254) 723-0902
Agency Title: Kelly, Realtors

Estimate Your Payment
Estimated Payment
$ 18,124.08 per month $16,024.08 Principal & Interest $0.00 Property Tax (data not provided by mls) $2,100.00 Homeowner's Insurance
4205 Manning Lane | MLS# 21342954
This single family home located at 4205 Manning Lane, Dallas, TX 75220 is currently listed for sale with an asking price of $7,200,000. This property was built in 2026 and has 6 bedrooms and 7 full and 1 partial baths with 8000 sq. ft. Manning Lane is located in the Manchester Down subdivision within the Dallas ISD school district. Search Manchester Down real estate on karenschaeper.kellyrealtors.com today.