
BEDS4
BATHS3 full 1 partial
SQUARE FEET3,594
MLS#21274654
STATUSActive
PROPERTY TYPEResidential - Single Family
SUBDIVISIONHunters Landing Ph II
SCHOOLPlano ISD
Property Description
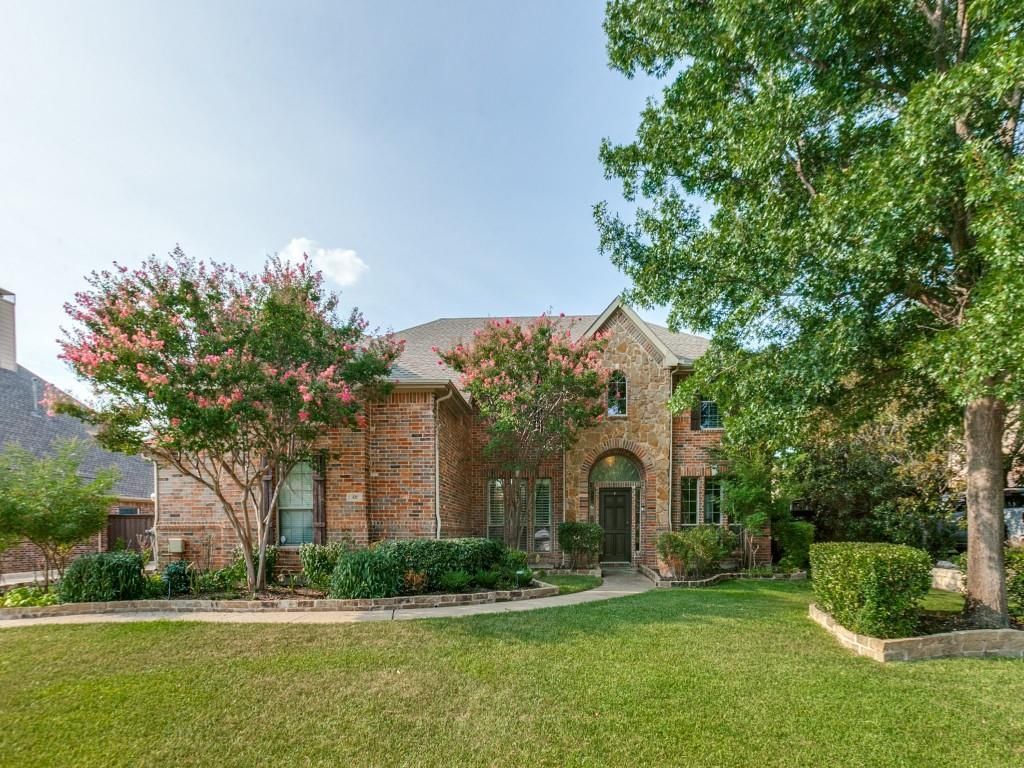
3-car garage + 3.5 baths + office + game room + media room + large backyard + Plano ISD! Come preview this inviting and timeless K-Hovnanian built home in the sought-after and established Murphy neighborhood of Hunters Landing. This beautifully maintained home offers an exceptionally versatile floor plan featureing fresh paint, new bedroom carpet, engineered wood flooring - Seller is offering a $15,000 FLOOR ALLOWANCE - soaring ceilings, a generous island kitchen with walk-in pantry, and a private first-floor primary suite with a sitting area and spa-inspired bath. Step outside to your own backyard retreat featuring a spacious flagstone patio with pergola—perfect for entertaining—plus plenty of room for a pool. Enjoy your own blackberry bush, grapevine, and peach tree when they produce! Just minutes from the elementary, middle, high and sernior high schools, Murphy Central Park, featuring walking trails, a fishing pond, splash pad, playground, amphitheater, and year-round community events. Convenient access to all schools, shopping, dining, and major highways, this home delivers exceptional value for the space.
Property Features
Property Type: Residential - Single Family
Cooling: Ceiling Fan(s), Central Air, Electric, Zoned
Fireplaces: 1
Garage: 3 car attached
Heating: Central, Natural Gas, Zoned
Home Style: Traditional
Lot Size: 0.26 Acres
Roof Type: Composition
Year Built: 2002
Amenities
Built-in Features
Cable TV Available
Eat-in Kitchen
High Speed Internet Available
Kitchen Island
Open Floorplan
Pantry
Vaulted Ceiling(s)
Walk-In Closet(s)
Covered Patio/Porch
Rain Gutters
Feature Descriptions
Appliances: Dishwasher, Disposal, Electric Cooktop, Electric Oven, Gas Water Heater, Microwave, Refrigerator
Days on Site: 23
Exterior: Brick, Siding
Fireplace: Gas Starter, Living Room
Flooring: Carpet, Ceramic Tile, Engineered Wood
HOA Fee: 100/ Annually
Laundry: Electric Dryer Hookup, Utility Room, Full Size W/D Area, Dryer Hookup, Washer Hookup
Lot: Few Trees, Interior Lot, Landscaped, Lrg. Backyard Grass, Sprinkler System, Subdivision
Parcel#: R471600A01401
Parking: Driveway, Garage, Garage Door Opener, Garage Double Door, Garage Faces Side, Garage Single Door, Kitchen Level, Oversized, Parking Pad
Parking Notes: Driveway, Garage, Garage Door Opener, Garage Double D
Patio/Porch: Covered
Utilities: All Weather Road, City Sewer, City Water, Individual Gas Meter, Individual Water Meter, Sidewalk, Underground Utilities
Window: Bay Window(s), Shutters, Window Coverings
Local Schools
Elementary School: Boggess
School District: Plano ISD
Listed By / Shown By
Listed By
Agency Name: Keller Williams Central
Agency Contact: 214-728-9581
Agent Name: Julie Acuna

Shown By
Agent Name: Karen Schaeper
Agent Phone: (254) 723-0902
Agency Title: Kelly, Realtors

Estimate Your Payment
Estimated Payment
$ 1,623.62 per month $1,435.49 Principal & Interest $0.00 Property Tax (data not provided by mls) $188.13 Homeowner's Insurance
421 Shady Oaks Drive | MLS# 21274654
This single family home located at 421 Shady Oaks Drive, Murphy, TX 75094 is currently listed for sale with an asking price of $645,000. This property was built in 2002 and has 4 bedrooms and 3 full and 1 partial baths with 3594 sq. ft. Shady Oaks Drive is located in the Hunters Landing Ph II subdivision within the Plano ISD school district. Search Hunters Landing Ph II real estate on karenschaeper.kellyrealtors.com today.