
BEDS5
BATHS4 full 1 partial
SQUARE FEET4,027
MLS#21316379
STATUSActive
PROPERTY TYPEResidential - Single Family
SUBDIVISIONPainted Tree
SCHOOLMcKinney ISD
Property Description
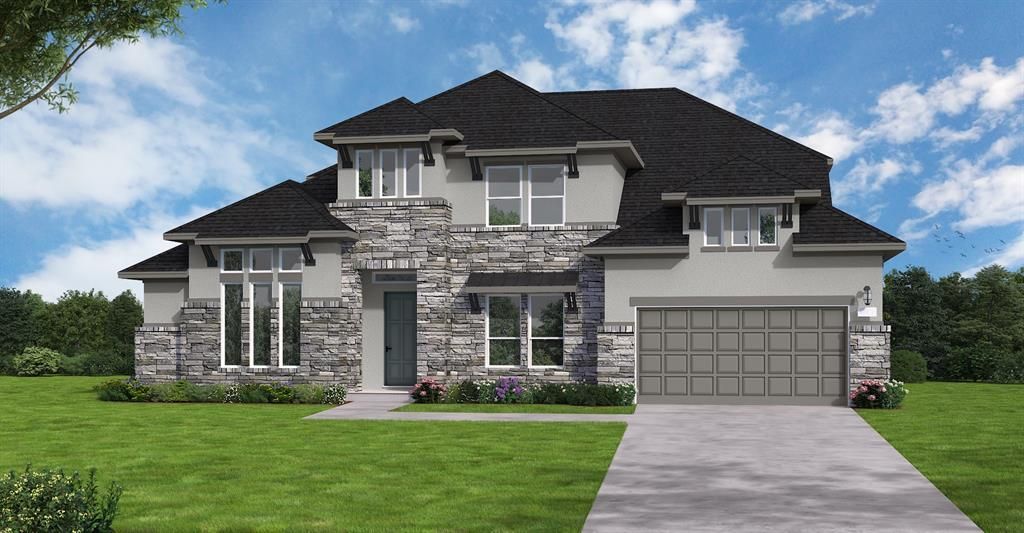
MLS# 21316379 - Built by Coventry Homes - August 2026 completion ~ Introducing our impressive 70’ wide home in Painted Tree, offering 4,027 square feet of thoughtfully designed space with 5 - bedrooms and 4.5 - baths. This expansive layout delivers the perfect blend of luxury and functionality, ideal for growing families and those who love to entertain. A grand entry welcomes you with soaring ceilings and abundant natural light. The spacious great room flows seamlessly into a chef - inspired kitchen with generous island space and ample cabinetry. The private primary suite offers a spa - like bath and oversized walk - in closet, creating a true retreat. A rare downstairs media room provides the ultimate setup for movie nights and game days, while secondary bedrooms offer comfort and privacy for family and guests. With a wide homesite presence, elegant architectural details, and access to Painted Tree’s resort - style amenities, scenic trails, parks, and pools, this home delivers elevated living in one of McKinney’s most sought - after communities. Call for more information!
Property Features
Property Type: Residential - Single Family
Cooling: Central Air
Fireplaces: 1
Garage: 3 car attached
Heating: Central, ENERGY STAR Qualified Equipment
Home Style: Traditional
Lot Size: 0.21 Acres
Roof Type: Composition
Year Built: 2026
Amenities
Kitchen Island
Pantry
Walk-In Closet(s)
Covered Patio/Porch
Feature Descriptions
Appliances: Dishwasher, Disposal, Gas Cooktop, Microwave, Convection Oven, Tankless Water Heater, Vented Exhaust Fan
Community Features: Community Dock, Community Pool, Fishing, Jogging Path/Bike Path, Lake, Park, Playground, Sidewalks
Days on Site: 15
Exterior: Brick
Fencing: Wood
Fireplace: Living Room
Flooring: Carpet, Tile, Vinyl
Green Features: HVAC
HOA Fee: 1080/ Annually
Laundry: Full Size W/D Area
Lot: Cul-De-Sac
Lot Dimensions: 70x130
Parcel#: 4212 Wildcat Court
Parking: Tandem
Parking Notes: Tandem
Patio/Porch: Covered
Swimming Pool: Yes
Utilities: City Sewer, City Water, Community Mailbox, Sidewalk
Room Sizes
Living Room: 4.00 x 4.00 Level - 1
Living Room: 4.00 x 4.00 Level - 1
Media Room: 4.00 x 4.00 Level - 1
Bedroom: 4.00 x 4.00 Level - 1
Bedroom: 4.00 x 4.00 Level - 2
Office: 4.00 x 4.00 Level - 1
Bedroom-Primary: 4.00 x 4.00 Level - 1
Utility Room: 4.00 x 4.00 Level - 1
Game Room: 4.00 x 4.00 Level - 2
Kitchen: 4.00 x 4.00 Level - 1
Bedroom: 4.00 x 4.00 Level - 2
Dining Room: 4.00 x 4.00 Level - 1
Local Schools
Elementary School: Lizzie Nell Cundiff McClure
School District: McKinney ISD
Listed By / Shown By
Listed By
Agency Name: HomesUSA.com
Agency Contact: 888-872-6006
Agent Name: Ben Caballero

Shown By
Agent Name: Karen Schaeper
Agent Phone: (254) 723-0902
Agency Title: Kelly, Realtors

Estimate Your Payment
Estimated Payment
$ 2,586.25 per month $2,286.59 Principal & Interest $0.00 Property Tax (data not provided by mls) $299.66 Homeowner's Insurance
4212 Wildcat Court | MLS# 21316379
This single family home located at 4212 Wildcat Court, McKinney, TX 75071 is currently listed for sale with an asking price of $1,027,417. This property was built in 2026 and has 5 bedrooms and 4 full and 1 partial baths with 4027 sq. ft. Wildcat Court is located in the Painted Tree subdivision within the McKinney ISD school district. Search Painted Tree real estate on karenschaeper.kellyrealtors.com today.