
BEDS3
BATHS2 full 1 partial
SQUARE FEET2,514
MLS#2012356
STATUSNew
PROPERTY TYPEResidential - Single Family
SUBDIVISIONESCONDIDO
SCHOOLEast Central ISD
Property Description
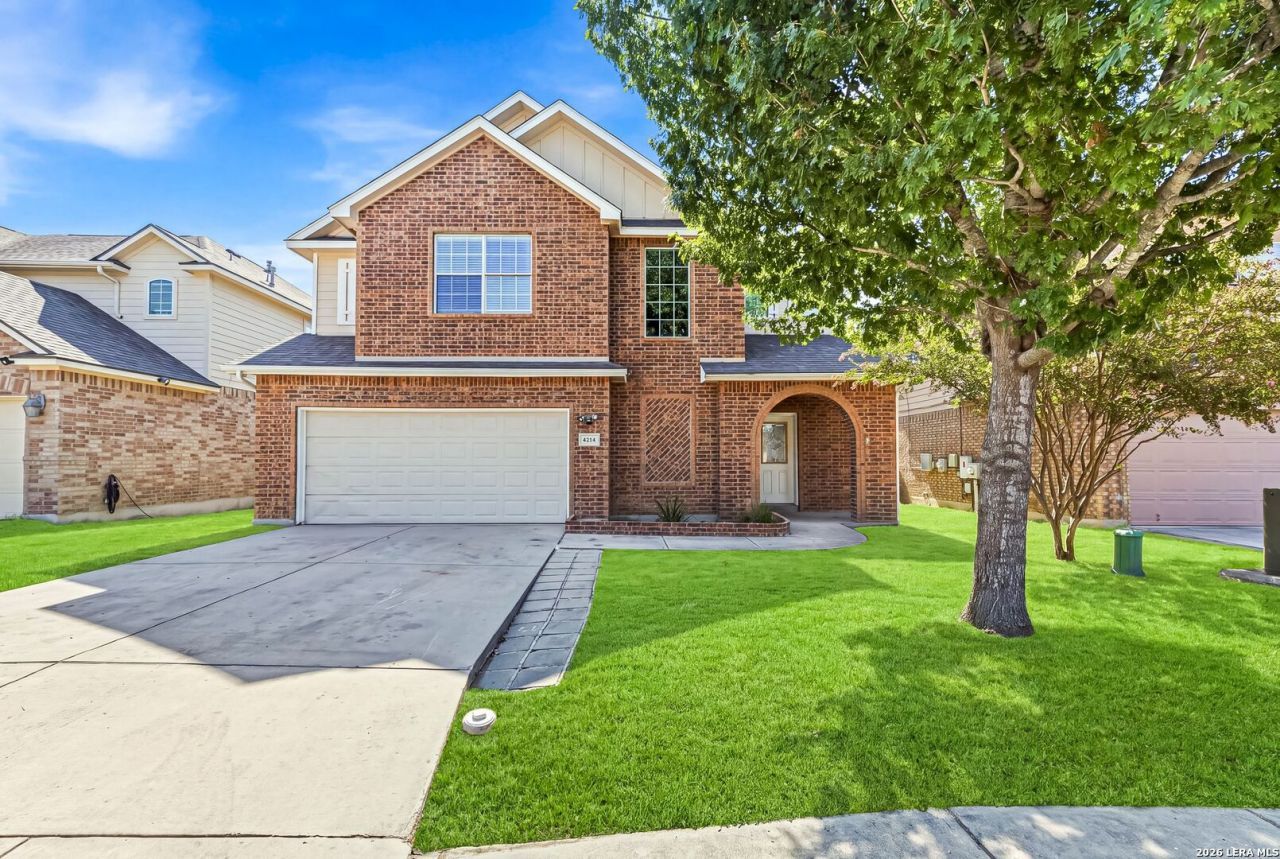
This home sits on a greenbelt and features an open floor plan with large windows and plenty of natural light. The kitchen includes an eat-in area, a center island, ample cabinet space, and Corian countertops. A separate dining area provides additional space for meals and entertaining. The upstairs primary bedroom includes dual sinks, a tiled walk-in shower, a separate tub, and a large walk-in closet. New carpet has been added upstairs, along with a game room that can be used as a second living area, office, or recreation space. The backyard overlooks the greenbelt and includes an oversized deck, extended patio, pergola, and storage shed. Solar panels are also included. The home is within walking distance of the community pool, basketball court, and other neighborhood amenities. Conveniently located near Randolph Air Force Base, Loop 1604, and I-10.
Property Features
Property Type: Residential - Single Family
Cooling: One Central
Fuel Type: Electric
Heating: Central
Home Style: Two Story
Lot Size: 0.15 Acres
Roof Type: Composition
Stories: 2.0
Taxes: $5,437
Year Built: 2008
Feature Descriptions
Builder Name: Bella Vista
Exterior: Brick, Siding
Flooring: Carpeting, Ceramic Tile
Foundation: Slab
Hoa Fee: 480/Annually
HOA Mandatory: Yes
HOA Name: ALAMO PROPERTIES
Inclusions: Ceiling Fans, Washer Connection, Dryer Connection, Cook Top, Microwave Oven, Disposal
Interior: One Living Area, Separate Dining Room, Eat-In Kitchen, Island Kitchen, Walk-In Pantry, Game Room
Multiple HOA: No
Neighborhood Amenities: Pool, Tennis, Park/Playground, Sports Court, BBQ/Grill, Basketball Court, Volleyball Court
Parking: Two Car Garage
Pool/Spa: None
Tax By Multiple Counties: No
Type: Single Family Detached
Water/Sewer: City
Windows: All Remain
Room Sizes
Bedroom 2: 12 X 13
Bedroom 3: 11 X 12
Kitchen: 14 X 15
Breakfast Room: 9 X 10
Dining Room: 11 X 15
Living Room: 15 X 17
Utility Room: 5 X 19
E X try: 7 X 13
Loft: 11 X 13
Local Schools
High School: East Central
Middle School: Heritage
Elementary School: John Glenn Jr.
School District: East Central ISD
Listed By / Shown By
Listed By
Agency Name: Keller Williams Heritage
Agency Phone: (210) 493-3030
Shown By
Agent Name: Karen Schaeper
Agent Phone: (254) 723-0902
Agency Title: Kelly, Realtors
Agency Email: info@kellyrealtors.com
Agency Text: (254) 717-6447

Estimate Your Payment
Estimated Payment
$ 1,256.08 per month $709.96 Principal & Interest $453.08 Property Tax $93.04 Homeowner's Insurance
4214 Loring | MLS# 2012356
This single family home located at 4214 Loring, Converse, TX 78109 is currently listed for sale with an asking price of $319,000. This property was built in 2008 and has 3 bedrooms and 2 full and 1 partial baths with 2514 sq. ft. Loring is located in the ESCONDIDO subdivision within the East Central ISD school district. Search ESCONDIDO real estate on karenschaeper.kellyrealtors.com today.