
BEDS3
BATHS2 full
SQUARE FEET1,535
MLS#21402249
STATUSActive
PROPERTY TYPERental - Single Family
SUBDIVISIONStoneridge
SCHOOLHillsboro ISD
Property Description
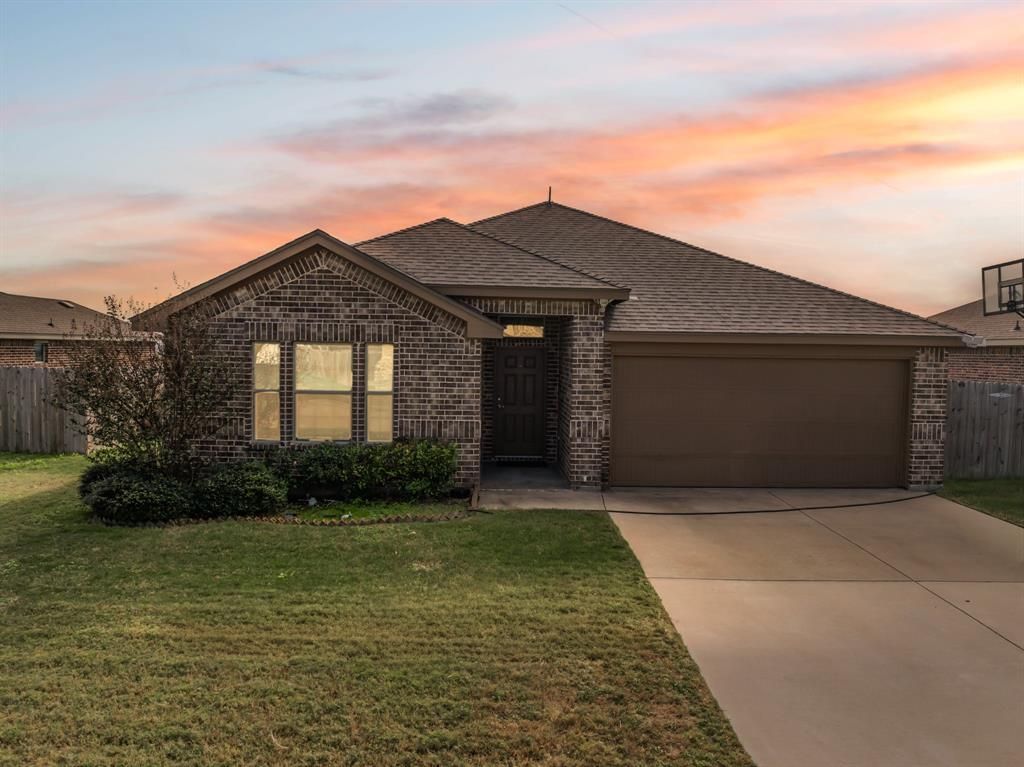
Beautiful brick 3-bedroom, 2-bathroom home with 2-car garage available for lease in Hillsboro, Texas! This 1,535 square foot home built in 2018 is located in the Hillsboro School District and features luxury vinyl plank flooring throughout. The home offers a split bedroom floor plan with an open concept layout, perfect for comfortable living and entertaining. The kitchen includes a granite breakfast bar, kitchen island, and a large walk-in pantry for ample storage. All appliances are included in the lease: washer, dryer, refrigerator, microwave, and dishwasher. The living room features a cozy fireplace. The master bedroom includes a large walk-in closet and an en suite bathroom with separate vanities and a walk-in shower. The fenced backyard offers a wood privacy fence and a covered back porch, ideal for outdoor relaxation and entertaining. Lease Terms: $2,200 per month, $2,200 security deposit, 1-year lease minimum. No pets. No smoking. This well-maintained home in excellent Hillsboro School District is ready for immediate move-in!
Property Features
Property Type: Rental - Single Family
Cooling: Ceiling Fan(s), Central Air, Electric
Fireplaces: 1
Garage: 2 car attached
Heating: Central, Electric
Home Style: Traditional
Lot Size: 0.18 Acres
Roof Type: Composition
Year Built: 2018
Amenities
Built-in Features
Decorative Lighting
Double Vanity
Eat-in Kitchen
High Speed Internet Available
Kitchen Island
Open Floorplan
Pantry
Smart Home System
Walk-In Closet(s)
Awning(s)
Feature Descriptions
Appliances: Dishwasher, Dryer, Electric Range, Ice Maker, Refrigerator, Washer
Days on Site: 16
Exterior: Brick
Fencing: Privacy
Fireplace: Living Room, Wood Burning
Flooring: Carpet, Ceramic Tile, Luxury Vinyl Plank
Laundry: Utility Room, Full Size W/D Area, Dryer Hookup, Washer Hookup, On Site
Parcel#: 377543
Parking: Additional Parking, Driveway, Garage Faces Front
Parking Notes: Additional Parking, Driveway, Garage Faces Front
Patio/Porch: Covered, Front Porch, Rear Porch
Pets Allowed: No Pets Allowed
Utilities: All Weather Road, City Sewer, City Water
Window: Window Coverings
Local Schools
Elementary School: Hillsboro
School District: Hillsboro ISD
Listed By / Shown By
Listed By
Agency Name: Julie Siddons REALTORS, LLC
Agency Contact: 254-582-0077
Agent Name: Jamie Siddons

Shown By
Agent Name: Karen Schaeper
Agent Phone: (254) 723-0902
Agency Title: Kelly, Realtors

422 Stoneridge Drive | MLS# 21402249
This property located at 422 Stoneridge Drive, Hillsboro, TX 76645 is currently listed for rent with an asking price of $2,200 / Monthly. Stoneridge Drive is located within the Hillsboro ISD school district. Search Hillsboro real estate on karenschaeper.kellyrealtors.com today.