
BEDS3
BATHS2 full
SQUARE FEET1,416
MLS#21296824
STATUSActive
PROPERTY TYPERental - Single Family
SUBDIVISIONStone Hollow Add
SCHOOLHurst-Euless-Bedford ISD
Property Description
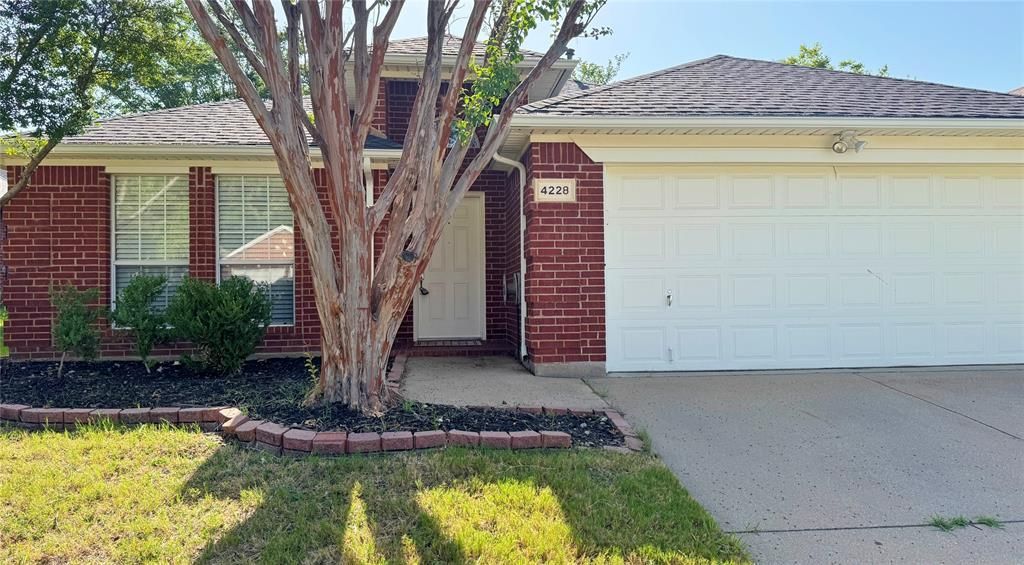
Stunning contemporary 3-2-2 with modern updates! Step inside this light and bright home featuring contemporary accents, updated fixtures, and a neutral color palette that complements any decor. The spacious living area serves as a perfect gathering space, highlighted by a cozy corner fireplace. The well-appointed kitchen comes fully equipped with all appliances, including the refrigerator. Designed with a popular split-bedroom layout for maximum privacy, the inviting primary suite boasts a luxurious garden tub, a separate shower, and a generous walk-in closet with custom built-ins. Additional perks include an included washer and dryer, along with beautifully landscaped front and back yards. This gem is a must-see! No pets please.
Property Features
Property Type: Rental - Single Family
Cooling: Ceiling Fan(s), Central Air, Electric
Fireplaces: 1
Garage: 2 car attached
Heating: Central, Fireplace(s), Natural Gas
Home Style: Traditional
Lot Size: 0.13 Acres
Year Built: 1996
Amenities
Decorative Lighting
Open Floorplan
Other
Pantry
Walk-In Closet(s)
Covered Patio/Porch
Rain Gutters
Feature Descriptions
Appliances: Dishwasher, Disposal, Dryer, Electric Range, Microwave, Refrigerator, Vented Exhaust Fan, Washer
Days on Site: 81
Exterior: Brick, Siding
Fencing: Back Yard, Fenced, Wood
Fireplace: Gas Logs, Living Room
Flooring: Carpet, Ceramic Tile, Laminate
Laundry: Electric Dryer Hookup, Full Size W/D Area, Washer Hookup
Lot: Few Trees, Interior Lot, Lrg. Backyard Grass, Subdivision
Parcel#: 06790542
Parking: Covered, Driveway, Garage, Garage Door Opener, Garage Faces Front, Garage Single Door
Parking Notes: Covered, Driveway, Garage, Garage Door Opener, Garage
Patio/Porch: Covered, Patio
Pets Allowed: No Pets Allowed
Security: Security System, Smoke Detector(s)
Utilities: City Sewer, City Water, Curbs, Sidewalk, Underground Utilities
Window: Window Coverings
Room Sizes
Bedroom-Primary: 11.00 x 9.00 Level - 1
Bedroom: 11.00 x 9.00 Level - 1
Bedroom: 11.00 x 10.00 Level - 1
Living Room: 17.00 x 15.00 Level - 1
Kitchen: 8.00 x 7.00 Level - 1
Breakfast Room: 9.00 x 8.00 Level - 1
Local Schools
Elementary School: Southeules
School District: Hurst-Euless-Bedford ISD
Listed By / Shown By
Listed By
Agency Name: C21 Judge Fite Property Mgmt.
Agency Contact: 972-780-5380
Agent Name: Jessie Vanciel

Shown By
Agent Name: Karen Schaeper
Agent Phone: (254) 723-0902
Agency Title: Kelly, Realtors

4228 Boulder Park Drive | MLS# 21296824
This property located at 4228 Boulder Park Drive, Fort Worth, TX 76040 is currently listed for rent with an asking price of $2,350 / Monthly. Boulder Park Drive is located within the Hurst-Euless-Bedford ISD school district. Search Fort Worth real estate on karenschaeper.kellyrealtors.com today.