
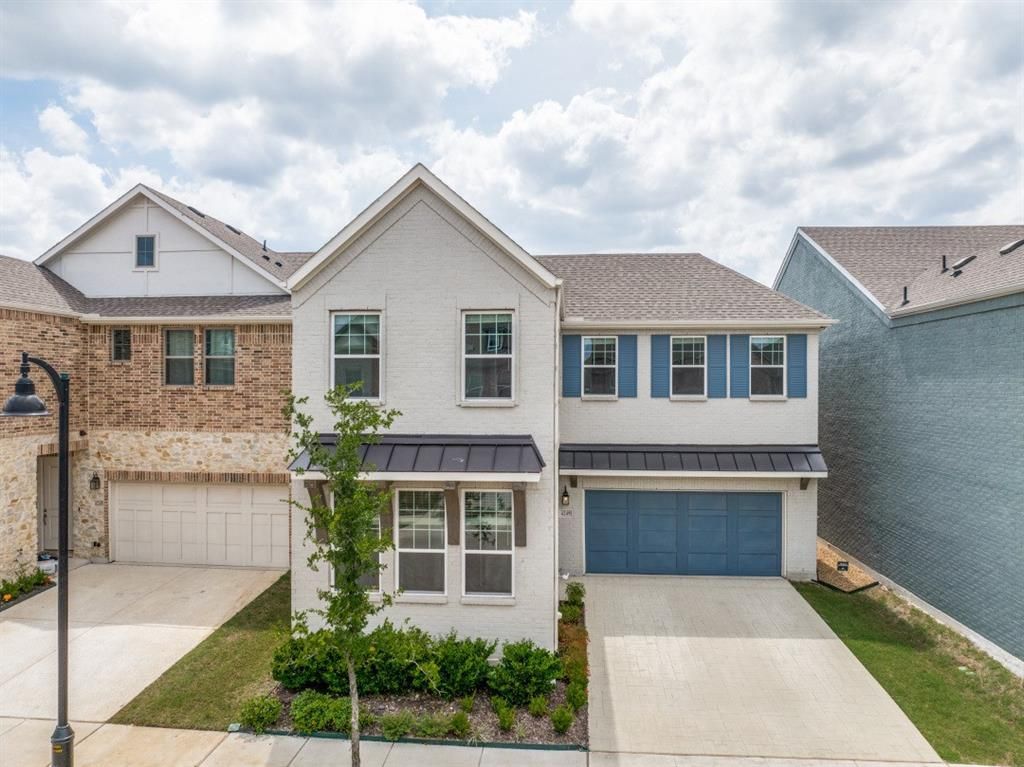
BEDS4
BATHS3 full
SQUARE FEET1,987
MLS#21312438
STATUSActive
PROPERTY TYPERental - Single Family
SUBDIVISIONCity Point
SCHOOLBirdville ISD
Property Description
UP TO ONE MONTH FREE RENT Stunning almost brand new construction with 4 bedrooms in the upscale City Pointe area of North Richland Hills. Four bedrooms with THREE FULL bathrooms. Extremely clean and meticulously maintained. Four large bedrooms that are all nicely sized comes complete with stainless steel refrigerator and almost brand new Washer and Dryer. Quartz counter tops and spacious kitchen faces the main living area. That living area has cathedral ceilings, recessed lights, smart controls throughout, ceiling fans all in the heart of North Richland Hills. Home includes Washer, dryer, stainless steel refrigerator, HOA paid front lawn maintenance all in a home that is almost brand new! Kitchen is gleaming white quartz, efficient design, large walk in pantry, excellent design with one bedroom downstairs and 3 more upstairs. Primary bedroom has a very long full sized closet, walk in shower, excellent storage and since it is almost brand new ultra efficient and low energy bills. Located in the City Pointe addition you will get FREE access to the swimming pools, tanning areas, playground , pergolas See the drone pictures. Walk to the medical center if you work there and 2 minutes to highways 820 and 183 yet there is no highway noise and all you have is quiet enjoyment. Wont last. Call and ask for YouTube video
Property Features
Property Type: Rental - Single Family
Cooling: Ceiling Fan(s), Central Air, ENERGY STAR Qualified E
Garage: 2 car attached
Heating: Central, ENERGY STAR Qualified Equipment
Home Style: Contemporary/Modern
Lot Size: 0.08 Acres
Stories: 2.0
Year Built: 2024
Feature Descriptions
Appliances: Built-in Gas Range, Built-in Refrigerator, Dishwasher, Disposal, Dryer, Electric Oven, Gas Cooktop, Gas Water Heater, Ice Maker, Microwave, Plumbed For Gas in Kitchen, Refrigerator, Tankless Water Heater, Other
Days on Site: 19
Parcel#: D224097645
Parking: Additional Parking, Asphalt, Common, Concrete, Direct Access, Driveway, Garage, Garage Door Opener, Garage Faces Front, Inside Entrance, Kitchen Level, Lighted, Open, Other, See Remarks
Parking Notes: Additional Parking, Asphalt, Common, Concrete, Direct
Pets Allowed: Breed Restrictions, Call
Swimming Pool: Yes
Utilities: All Weather Road, Cable Available, City Sewer, City Water, Concrete, Curbs, Dirt, Electricity Available, Electricity Connected, Gravel/Rock, Individual Gas Meter, Individual Water Meter, Natural Gas Available, Phone Available, Sewer Available, Sidewalk, See Remarks, Other
Room Sizes
Kitchen: 1.00 x 1.00 Level - 1
Bedroom-Primary: 1.00 x 1.00 Level - 2
Living Room: 1.00 x 1.00 Level - 1
Local Schools
Elementary School: Birdville
School District: Birdville ISD
Listed By / Shown By
Listed By
Agency Name: Coldwell Banker Apex, REALTORS
Agency Contact: 972-836-8880
Agent Name: Rick Baker

Shown By
Agent Name: Karen Schaeper
Agent Phone: (254) 723-0902
Agency Title: Kelly, Realtors

4249 Watson Way | MLS# 21312438
This property located at 4249 Watson Way, North Richland Hills, TX 76180 is currently listed for rent with an asking price of $3,000 / Monthly. Watson Way is located within the Birdville ISD school district. Search North Richland Hills real estate on karenschaeper.kellyrealtors.com today.