
BEDS3
BATHS2 full
SQUARE FEET1,555
MLS#21406355
STATUSActive
PROPERTY TYPEResidential - Single Family
SUBDIVISIONStoneridge
SCHOOLHillsboro ISD
Property Description
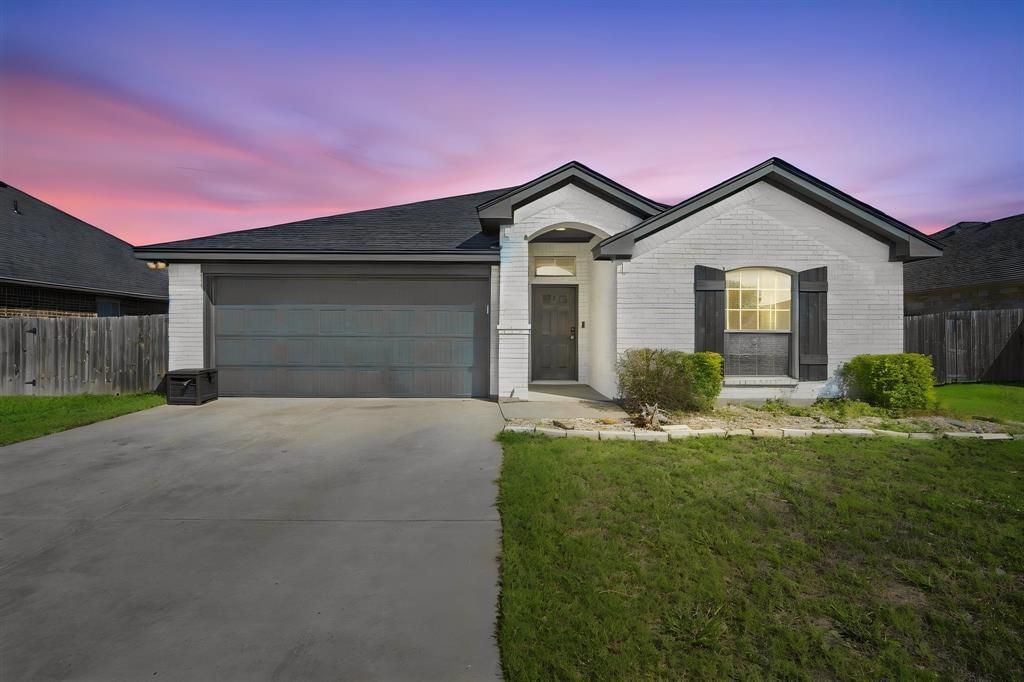
This well maintained 3 bedroom, 2 bath, and 2 car garage, brick home in Hillsboro sits on 0.17 acres and offers 1,555 square feet of comfortable living space built in 2018. The home features ceramic tile and carpet throughout. You will fall in love with the open concept in the living room, kitchen and dining area. The living room has a wood burning fireplace and access to the backyard. The kitchen comes with a large island with breakfast bar, granite countertops, kitchen sink, dishwasher, perfect for everyday living. Nice size primary bedroom and bath with walk-in shower, dual sinks, and a walk-in closet. Granite countertops are also found in the bathrooms. A separate laundry room adds everyday convenience. Step outside to an extended covered back porch with a stock tank pool, perfect for cooling off and relaxing in the summer months. You can't beat this location...walking distance to the Hillsboro Intermediate School. If you commute north or south of Hillsboro, this property has easy access to I-35! Call today for a showing.
Property Features
Property Type: Residential - Single Family
Cooling: Ceiling Fan(s), Central Air, Electric
Fireplaces: 1
Garage: 2 car attached
Heating: Central, Electric
Home Style: Traditional
Lot Size: 0.17 Acres
Roof Type: Composition
Year Built: 2018
Amenities
Built-in Features
Cable TV Available
Decorative Lighting
Eat-in Kitchen
Granite Counters
High Speed Internet Available
Kitchen Island
Pantry
Walk-In Closet(s)
Covered Patio/Porch
Other
Feature Descriptions
Appliances: Dishwasher, Disposal, Electric Oven, Electric Range, Electric Water Heater, Microwave, Vented Exhaust Fan
Days on Site: 7
Exterior: Brick
Fencing: Privacy, Wood
Fireplace: Wood Burning
Flooring: Carpet, Ceramic Tile
Laundry: Utility Room, Full Size W/D Area, Dryer Hookup, Washer Hookup
Lot: Cleared, Interior Lot, Landscaped, Level, Lrg. Backyard Grass, Subdivision
Parcel#: 377528
Parking: Additional Parking, Driveway, Garage Faces Front, On Street
Parking Notes: Additional Parking, Driveway, Garage Faces Front, On
Patio/Porch: Awning(s), Front Porch, Patio, Rear Porch
Utilities: City Sewer, City Water, Curbs, Electricity Connected
Window: Bay Window(s), Window Coverings
Local Schools
Elementary School: Hillsboro
School District: Hillsboro ISD
Listed By / Shown By
Listed By
Agency Name: Julie Siddons REALTORS, LLC
Agency Contact: 254-582-0077
Agent Name: Jamie Siddons

Shown By
Agent Name: Karen Schaeper
Agent Phone: (254) 723-0902
Agency Title: Kelly, Realtors

Estimate Your Payment
Estimated Payment
$ 704.57 per month $622.94 Principal & Interest $0.00 Property Tax (data not provided by mls) $81.64 Homeowner's Insurance
425 Stoneridge Drive | MLS# 21406355
This single family home located at 425 Stoneridge Drive, Hillsboro, TX 76645 is currently listed for sale with an asking price of $279,900. This property was built in 2018 and has 3 bedrooms and 2 full baths with 1555 sq. ft. Stoneridge Drive is located in the Stoneridge subdivision within the Hillsboro ISD school district. Search Stoneridge real estate on karenschaeper.kellyrealtors.com today.