
BEDS6
BATHS8 full 1 partial
SQUARE FEET6,533
MLS#2006825
STATUSActive
PROPERTY TYPEResidential - Single Family
SUBDIVISIONBAKER MOSES
SCHOOLSeguin
Property Description
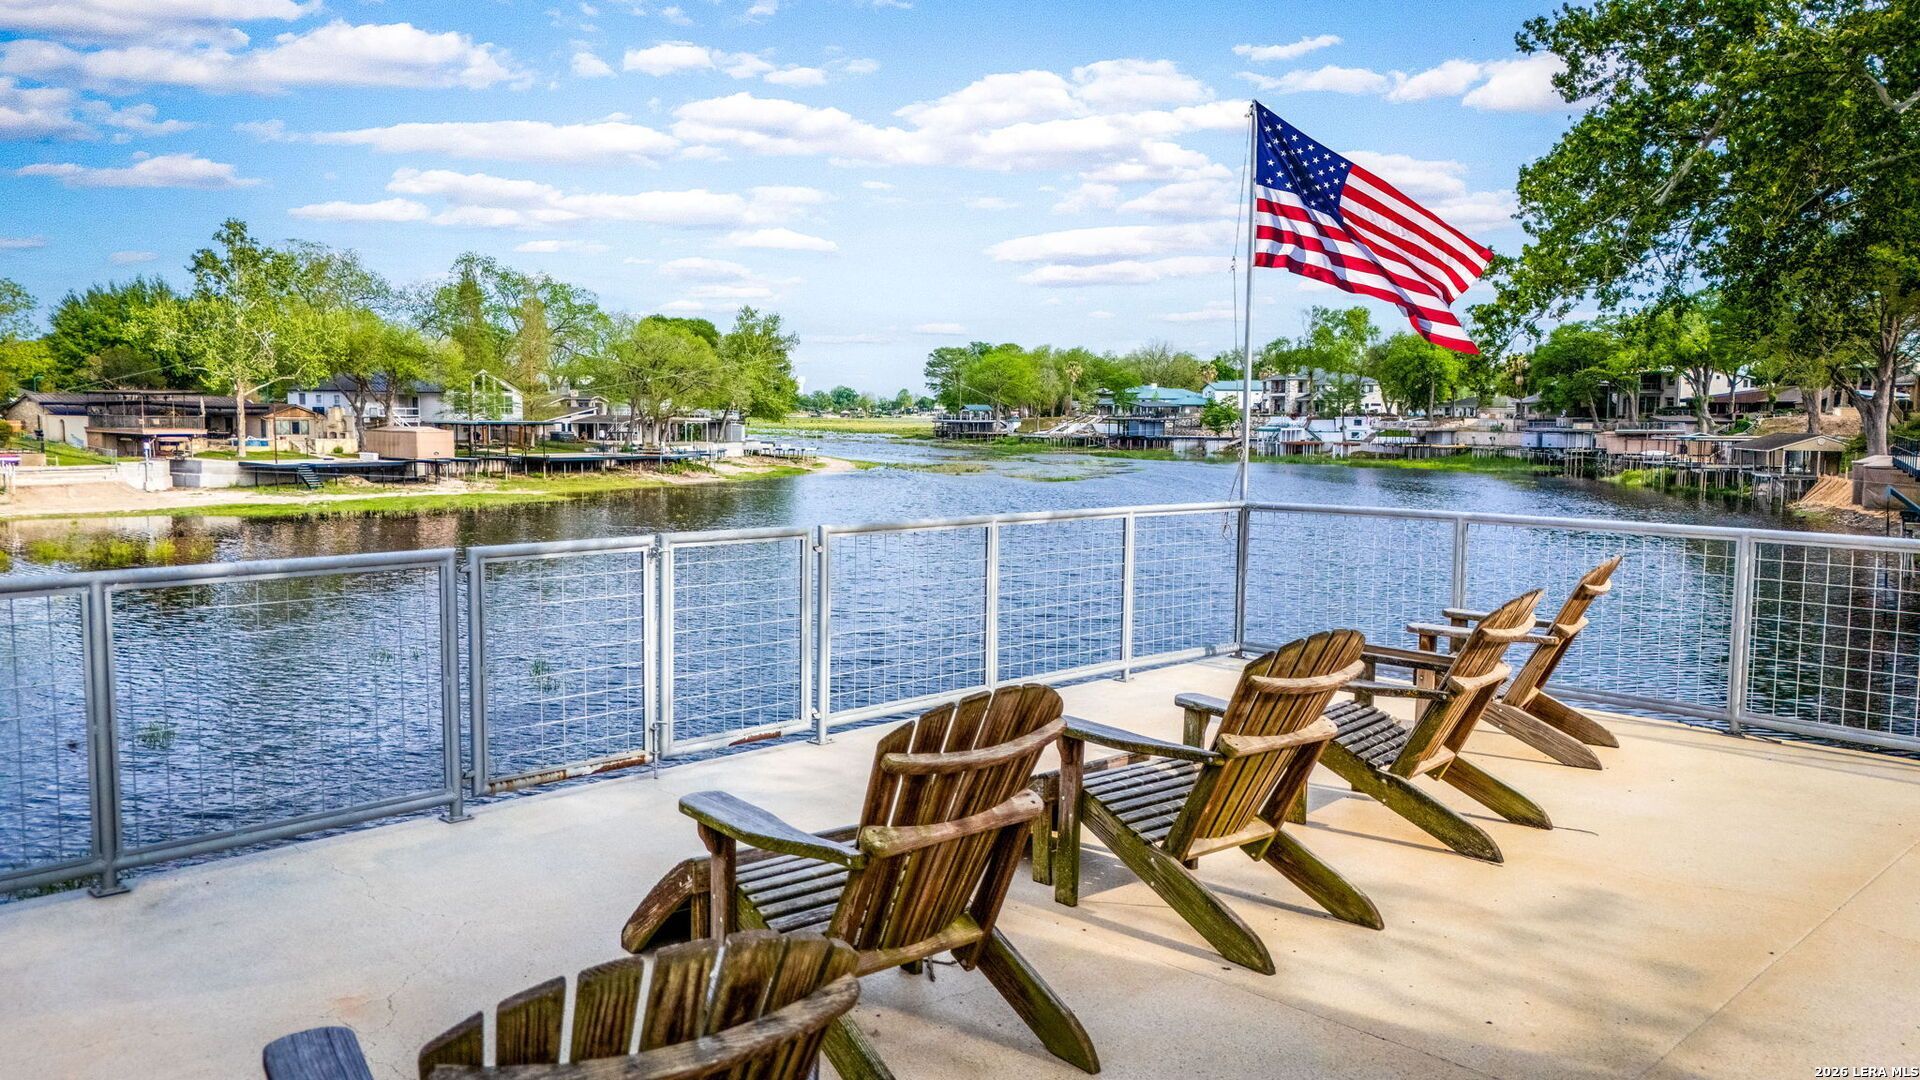
Experience the pinnacle of lakefront living at this extraordinary private estate on approximately 5 pristine acres with 100 feet of premier Lake McQueeney waterfront. All furnishings convey with sale. Designed for luxury and entertaining, the residence features 6 spacious bedrooms that sleeps 20+ people, 8 1/2 bathrooms, two private guest suites, and an expansive game room. A gourmet chefs kitchen with premium appliances, custom cabinetry, and generous prep space flows seamlessly into elegant living and dining areas. Outdoors, breathtaking lake views surround a spectacular infinity-edge pool with heating and chilling systems for year-round enjoyment, complemented by an attached spa and expansive entertaining spaces. Offering exceptional privacy, resort-style amenities, and timeless sophistication, this remarkable property is a rare opportunity to own a true legacy estate on Lake McQueeney.
Property Features
Property Type: Residential - Single Family
Cooling: Three+ Central
Fireplaces: 1
Fuel Type: Electric
Heating: Central,3+ Units
Home Style: Two Story, Texas Hill Country
Lot Size: 5.09 Acres
Roof Type: Metal
Stories: 2.0
Taxes: $38,902
Year Built: 2013
Feature Descriptions
Builder Name: Robert Allison
Days on Site: 71
Exterior: Stone/Rock
Fireplace: Living Room, Gas Logs Included
Flooring: Carpeting, Wood, Other
Foundation: Slab
HOA Mandatory: No
Hot Tub: Yes
Inclusions: Ceiling Fans, Chandelier, Washer Connection, Dryer Connection, Microwave Oven, Stove/Range, Gas Cooking, Disposal, Dishwasher, Trash Compactor, Water Softener (owned), Wet Bar, Smoke Alarm, Security System (Owned), Garage Door Opener, Double Ovens, Custom Cabinets, Propan
Interior: Two Living Area, Liv/Din Combo, Eat-In Kitchen, Two Eating Areas, Island Kitchen, Breakfast Bar, Walk-In Pantry, Study/Library, Game Room, Utility Room Inside, High Ceilings, Open Floor Plan, High Speed Internet, Laundry Main Level, Laundry Room, Walk in Closets
Lot: On Waterfront, Lake McQueeney
Neighborhood Amenities: None
Parking: Two Car Garage
Pool/Spa: In Ground Pool, Hot Tub, Pool is Heated
Security: yes
Swimming Pool: Yes
Tax By Multiple Counties: No
Type: Single Family Detached
Water/Sewer: Septic
Windows: All Remain
Room Sizes
Bedroom 2: 13 X 14
Bedroom 3: 14 X 14
Bedroom 4: 18 X 11
Bedroom 5: 18 X 11
Kitchen: 24 X 17
Dining Room: 14 X 21
Living Room: 22 X 21
Bedroom 6: 33 X 14
Local Schools
High School: Seguin
Middle School: A.J. BRIESEMEISTER
Elementary School: Mcqueeney
School District: Seguin
Listed By / Shown By
Listed By
Agency Name: Keller Williams Heritage
Agency Phone: (210) 493-3030
Shown By
Agent Name: Karen Schaeper
Agent Phone: (254) 723-0902
Agency Title: Kelly, Realtors
Agency Email: info@kellyrealtors.com
Agency Text: (254) 717-6447

Estimate Your Payment
Estimated Payment
$ 20,484.88 per month $15,245.13 Principal & Interest $3,241.83 Property Tax $1,997.92 Homeowner's Insurance
425 Terminal Loop Rd | MLS# 2006825
This single family home located at 425 Terminal Loop Rd, McQueeney, TX 78123 is currently listed for sale with an asking price of $6,850,000. This property was built in 2013 and has 6 bedrooms and 8 full and 1 partial baths with 6533 sq. ft. Terminal Loop Rd is located in the BAKER MOSES subdivision within the Seguin school district. Search BAKER MOSES real estate on karenschaeper.kellyrealtors.com today.