
BEDS4
BATHS2 full
SQUARE FEET1,992
MLS#21349640
STATUSActive
PROPERTY TYPEResidential - Single Family
SUBDIVISIONHighland
SCHOOLRichardson ISD
Property Description
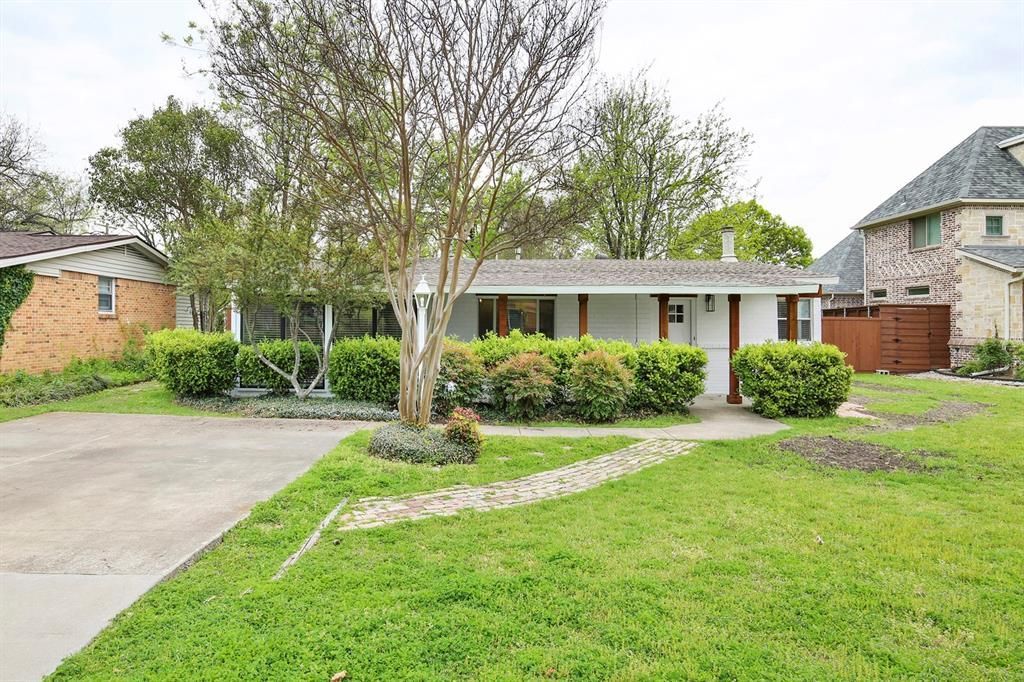
Set on a generous .276-acre lot, this updated one-story home pairs a flexible floor plan with inviting indoor and outdoor spaces. The renovated kitchen features white shaker cabinetry, quartz countertops, stainless-steel appliances, a gas range, glass tile backsplash and an oversized peninsula opening to the main living and dining areas. Wood-look flooring, recessed lighting and a tiled fireplace create a bright, cohesive feel throughout the central living spaces. The oversized primary suite stands out with hardwood floors, ceiling beams, a painted brick fireplace and French doors leading to the backyard. The additional bedrooms offer flexibility for guests, work or hobbies, while both baths have been thoughtfully updated, including a frameless glass shower with marble-look tile in the primary bath. Mature trees, and a spacious backyard complete this refreshed Richardson home.
Property Features
Property Type: Residential - Single Family
Cooling: Central Air, Electric
Fireplaces: 2
Heating: Central
Lot Size: 0.28 Acres
Year Built: 1952
Amenities
Cable TV Available
High Speed Internet Available
Private Yard
Feature Descriptions
Appliances: Dishwasher, Disposal, Electric Oven, Gas Range, Plumbed For Gas in Kitchen
Days on Site: 54
Fencing: Wood
Fireplace: Gas, Wood Burning
Laundry: Full Size W/D Area
Lot: Interior Lot, Lrg. Backyard Grass
Parcel#: 42088500020050000
Parking: Concrete, Driveway
Parking Notes: Concrete, Driveway
Patio/Porch: Front Porch
Utilities: Cable Available, City Sewer, City Water, Electricity Connected, Individual Gas Meter, Individual Water Meter, Underground Utilities
Window: Window Coverings
Local Schools
Elementary School: Richardson Terrace
School District: Richardson ISD
Listed By / Shown By
Listed By
Agency Name: Serhant Texas, LLC
Agent Name: Lee Trowbridge

Shown By
Agent Name: Karen Schaeper
Agent Phone: (254) 723-0902
Agency Title: Kelly, Realtors

Estimate Your Payment
Estimated Payment
$ 1,258.36 per month $1,112.56 Principal & Interest $0.00 Property Tax (data not provided by mls) $145.80 Homeowner's Insurance
426 Pittman Street | MLS# 21349640
This single family home located at 426 Pittman Street, Richardson, TX 75081 is currently listed for sale with an asking price of $499,900. This property was built in 1952 and has 4 bedrooms and 2 full baths with 1992 sq. ft. Pittman Street is located in the Highland subdivision within the Richardson ISD school district. Search Highland real estate on karenschaeper.kellyrealtors.com today.