
BEDS4
BATHS3 full
SQUARE FEET2,690
MLS#21409925
STATUSActive
PROPERTY TYPEResidential - Single Family
SUBDIVISIONBurbank Gardens
SCHOOLGrand Prairie ISD
Property Description
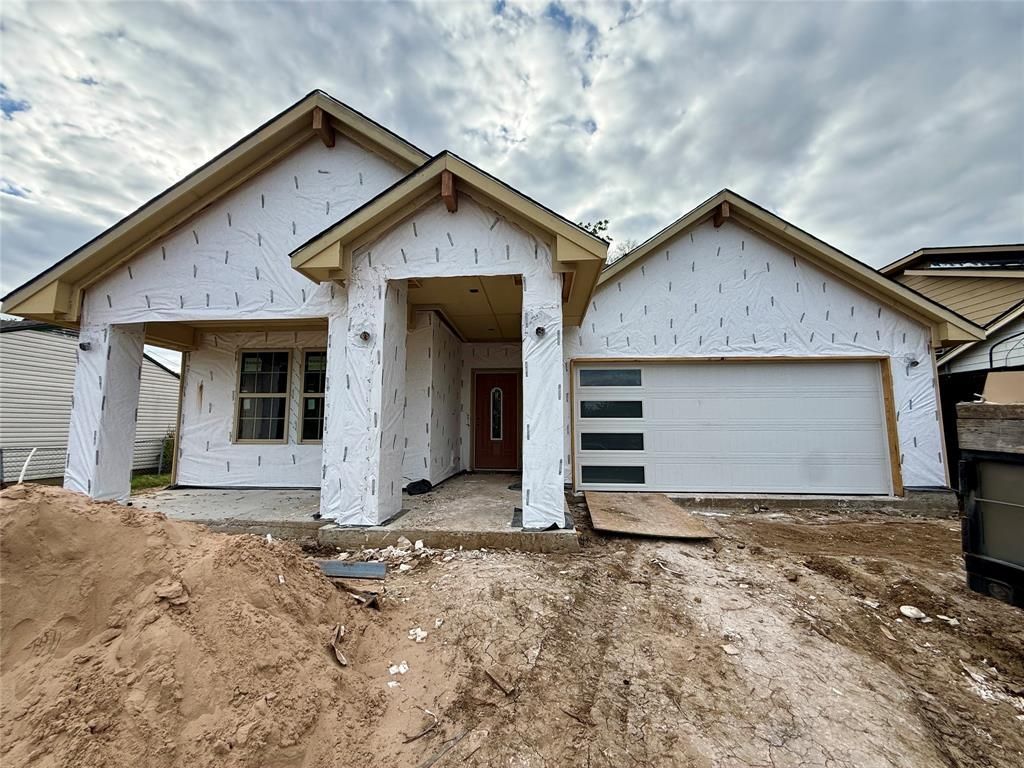
Discover the best in modern living in this stunning, Brand-New, Single-Story home located right in between Dallas and Fort Worth. Offering 2690 square feet of thoughtfully designed living space, this impressive 4-bedroom, 3 Full-Bath home sits on an expansive 0.2727-acre lot. Expected to be completed mid-December, this home offers the opportunity to be the first owner of a fresh, modern-living space. The open-concept floor plan creates an inviting and impressive living area with gorgeous luxury vinyl plank flooring throughout. The kitchen features include 36-inch cabinets, farm sink, all Stainless-Steel appliances including microwave and Refrigerator with beautiful granite, matching back-splash and large walk-in pantry. Huge primary suite with an over-sized shower, dual sinks and a massive walk-in closet. Two secondary bedrooms split with nice size walk-in closets. There's a Fourth bedroom that also features an Ensuite Bathroom for privacy or guests. Enjoy the outdoors with the large, covered porch in the front and covered patio in the back. Home has a two-car garage with opener, all electric, HVAC heat pump, gutters, wood fence, blinds throughout and ceiling fans in the living and primary
Property Features
Property Type: Residential - Single Family
Cooling: Ceiling Fan(s), Central Air, Electric, Heat Pump
Garage: 2 car attached
Heating: Central, Electric, Heat Pump
Home Style: Traditional
Lot Size: 0.27 Acres
Roof Type: Composition
Year Built: 2026
Amenities
Cable TV Available
Decorative Lighting
Double Vanity
Eat-in Kitchen
Flat Screen Wiring
Granite Counters
High Speed Internet Available
Kitchen Island
Open Floorplan
Pantry
Walk-In Closet(s)
Covered Patio/Porch
Rain Gutters
Feature Descriptions
Appliances: Dishwasher, Disposal, Electric Range, Electric Water Heater, Microwave, Refrigerator, Vented Exhaust Fan
Days on Site: 2
Exterior: Brick, Rock/Stone
Fencing: Wood
Flooring: Ceramic Tile, Luxury Vinyl Plank
Green Features: 12 inch+ Attic Insulation, Windows
Laundry: Full Size W/D Area
Lot: Interior Lot, Landscaped, Lrg. Backyard Grass
Other Equipment: Dehumidifier
Parcel#: 28015500004740000
Parking: Covered, Garage, Garage Door Opener, Garage Faces Front, Garage Single Door
Parking Notes: Covered, Garage, Garage Door Opener, Garage Faces Fro
Patio/Porch: Covered, Front Porch, Patio
Utilities: All Weather Road, Cable Available, City Sewer, City Water, Electricity Connected, Individual Water Meter
Window: Window Coverings
Local Schools
Elementary School: Garcia
School District: Grand Prairie ISD
Listed By / Shown By
Listed By
Agency Name: Texas Realty Source, LLC.
Agency Contact: 817-919-5699
Agent Name: Michael Reed

Shown By
Agent Name: Karen Schaeper
Agent Phone: (254) 723-0902
Agency Title: Kelly, Realtors

Estimate Your Payment
Estimated Payment
$ 1,306.44 per month $1,155.07 Principal & Interest $0.00 Property Tax (data not provided by mls) $151.38 Homeowner's Insurance
427 32nd Street | MLS# 21409925
This single family home located at 427 32nd Street, Grand Prairie, TX 75050 is currently listed for sale with an asking price of $519,000. This property was built in 2026 and has 4 bedrooms and 3 full baths with 2690 sq. ft. 32nd Street is located in the Burbank Gardens subdivision within the Grand Prairie ISD school district. Search Burbank Gardens real estate on karenschaeper.kellyrealtors.com today.