
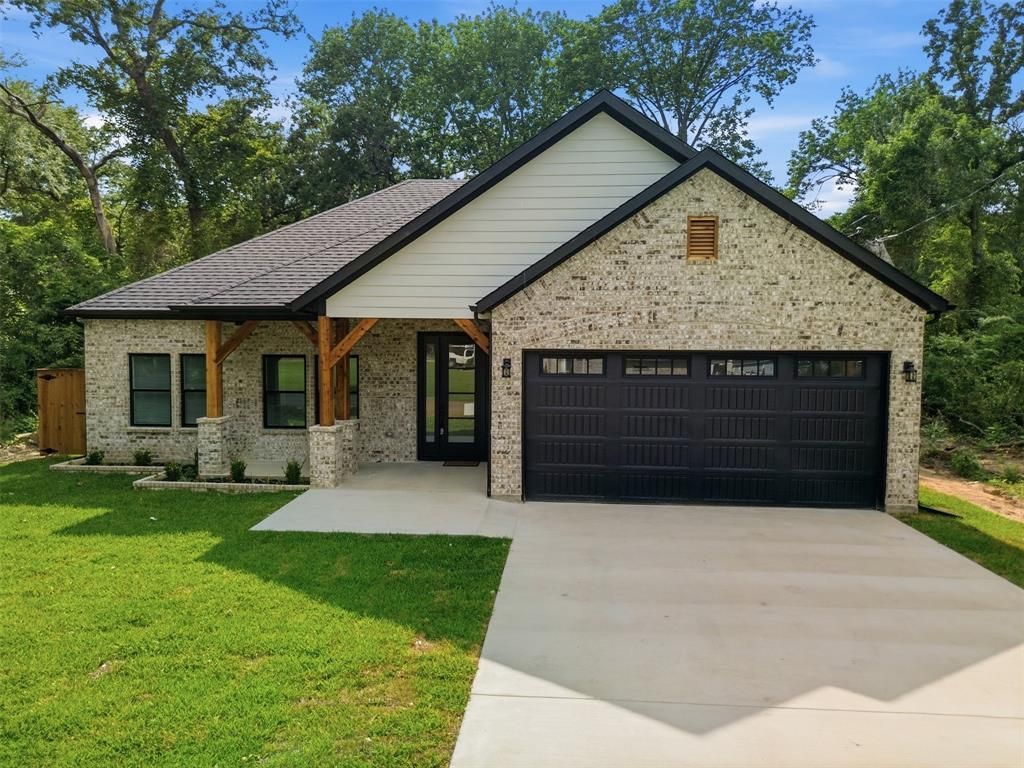
BEDS3
BATHS2 full
SQUARE FEET1,500
MLS#21285871
STATUSActive
PROPERTY TYPEResidential - Single Family
SUBDIVISIONBeachwood Estates Sec E
SCHOOLMalakoff ISD
Property Description
Back on the market at no fault of the builder! Experience modern lake living and coastal comfort in Beachwood Estates. This stunning new construction sanctuary sits just a short stroll from the shimmering waters of Cedar Creek Lake.The home perfectly blends high-end modern design with a relaxed, airy atmosphere. The heart of the property is a show-stopping open layout featuring vaulted ceilings with rustic wood-beam accents, real hardwood floors, and a massive designer ceiling fan. Natural light pours through oversized windows, illuminating crisp white finishes and premium flooring throughout. The gourmet kitchen flows effortlessly into the living area, making it a dream for weekend entertaining or quiet lakeside evenings.Retreat to a primary suite that feels like a weekend resort, complete with a spa-like bath and a massive walk-in closet with custom shelving. Outside, enjoy the best of community living with access to a private boat launch, clubhouse, swimming pool, and tennis courts. Whether you are looking for a full-time residence or the ultimate weekend getaway, this home delivers the Cedar Creek lifestyle you have been dreaming of.
Property Features
Property Type: Residential - Single Family
Cooling: Ceiling Fan(s), Central Air, Electric
Fireplaces: 1
Garage: 2 car attached
Heating: Central
Lot Size: 0.16 Acres
Year Built: 2026
Amenities
Kitchen Island
Open Floorplan
Pantry
Walk-In Closet(s)
Feature Descriptions
Appliances: Dishwasher, Disposal, Microwave
Days on Site: 46
Exclusions: Staging furniture
Exterior: Brick, Siding
Fencing: Back Yard, Wood
Fireplace: Electric
HOA Fee: 575/ Annually
Lot: Interior Lot
Parcel#: 21150000202060
Parking: Driveway
Parking Notes: Driveway
Utilities: City Sewer, City Water, Concrete, Electricity Available
Local Schools
Elementary School: Tool
School District: Malakoff ISD
Listed By / Shown By
Listed By
Agency Name: Call It Closed Realty
Agency Contact: 833-242-7007
Agent Name: Lisa Marie Montes

Shown By
Agent Name: Karen Schaeper
Agent Phone: (254) 723-0902
Agency Title: Kelly, Realtors

Estimate Your Payment
Estimated Payment
$ 717.41 per month $634.29 Principal & Interest $0.00 Property Tax (data not provided by mls) $83.13 Homeowner's Insurance
429 Waterboard Drive | MLS# 21285871
This single family home located at 429 Waterboard Drive, Trinidad, TX 75163 is currently listed for sale with an asking price of $285,000. This property was built in 2026 and has 3 bedrooms and 2 full baths with 1500 sq. ft. Waterboard Drive is located in the Beachwood Estates Sec E subdivision within the Malakoff ISD school district. Search Beachwood Estates Sec E real estate on karenschaeper.kellyrealtors.com today.