
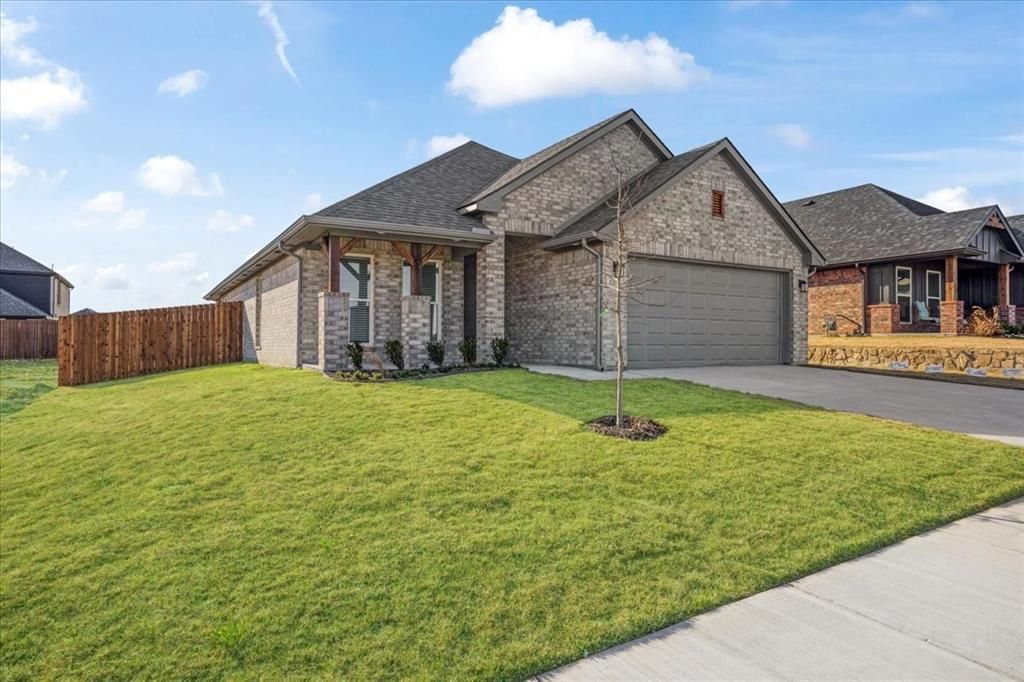
BEDS4
BATHS2 full
SQUARE FEET1,700
MLS#21350513
STATUSActive
PROPERTY TYPEResidential - Single Family
SUBDIVISIONPreserve Ph III
SCHOOLSherman ISD
Property Description
New construction offering 4 bedrooms, 2 baths, and a 2-car garage on a 60’ x 109.30’ patio lot. This 1,700 sq ft home features an open layout with 10-ft ceilings in the living area, LVP flooring in all living spaces and first bedroom, and carpet in remaining bedrooms.The kitchen showcases Black Fox cabinetry, white Carrara quartz countertops, waterfall-edge island, white subway tile herringbone backsplash, under-cabinet LED lighting, and a full appliance package including range, dishwasher, disposal, and microwave. The primary suite includes a shiplap accent wall (to be repainted), tiled walk-in shower with frameless glass door, double vanity, decorative mirrors, and black matte fixtures. Guest bath offers a tile surround tub with shampoo niche.Additional features include a 5-panel glass entry door, black matte hardware, ceiling fans in living and all bedrooms, 2 inch faux wood blinds, Low-E dual-pane windows, tankless water heater, heat-pump HVAC, gutters, 25-year roof shingles, and two garage door remotes. Exterior highlights include full sod, trees front and back, landscaped beds, full irrigation, and a pre-stained 6-ft privacy fence. HOA $450-year, no amenities.Seller offering $7,500 FlexCash incentive, for buyers who close within 30 days of contract execution.
Property Features
Property Type: Residential - Single Family
Cooling: Ceiling Fan(s), Central Air
Garage: 2 car attached
Heating: Central
Lot Size: 0.15 Acres
Roof Type: Shingle
Year Built: 2025
Amenities
Decorative Lighting
Flat Screen Wiring
Granite Counters
Kitchen Island
Open Floorplan
Pantry
Walk-In Closet(s)
Covered Patio/Porch
Rain Gutters
Feature Descriptions
Appliances: Dishwasher, Disposal, Gas Oven, Gas Range, Microwave
Days on Site: 3
Exterior: Brick
Fencing: Fenced
Flooring: Carpet, Luxury Vinyl Plank
HOA Fee: 450/ Annually
Other Equipment: Irrigation Equipment
Parcel#: 436819
Parking: Driveway, Garage, Garage Door Opener, Garage Faces Front
Parking Notes: Driveway, Garage, Garage Door Opener, Garage Faces Fr
Utilities: City Sewer, City Water, Electricity Available, Sidewalk
Local Schools
Elementary School: Henry W Sory
School District: Sherman ISD
Listed By / Shown By
Listed By
Agency Name: Real Broker, LLC
Agency Contact: 214-856-9292
Agent Name: Barbara Galarza

Shown By
Agent Name: Karen Schaeper
Agent Phone: (254) 723-0902
Agency Title: Kelly, Realtors

Estimate Your Payment
Estimated Payment
$ 804.26 per month $711.07 Principal & Interest $0.00 Property Tax (data not provided by mls) $93.19 Homeowner's Insurance
4300 Hummingbird Drive | MLS# 21350513
This single family home located at 4300 Hummingbird Drive, Sherman, TX 75092 is currently listed for sale with an asking price of $319,500. This property was built in 2025 and has 4 bedrooms and 2 full baths with 1700 sq. ft. Hummingbird Drive is located in the Preserve Ph III subdivision within the Sherman ISD school district. Search Preserve Ph III real estate on karenschaeper.kellyrealtors.com today.