
BEDS4
BATHS2 full 1 partial
SQUARE FEET2,194
MLS#21404237
STATUSActive
PROPERTY TYPEResidential - Single Family
SUBDIVISIONStone Hollow Add
SCHOOLHurst-Euless-Bedford ISD
Property Description
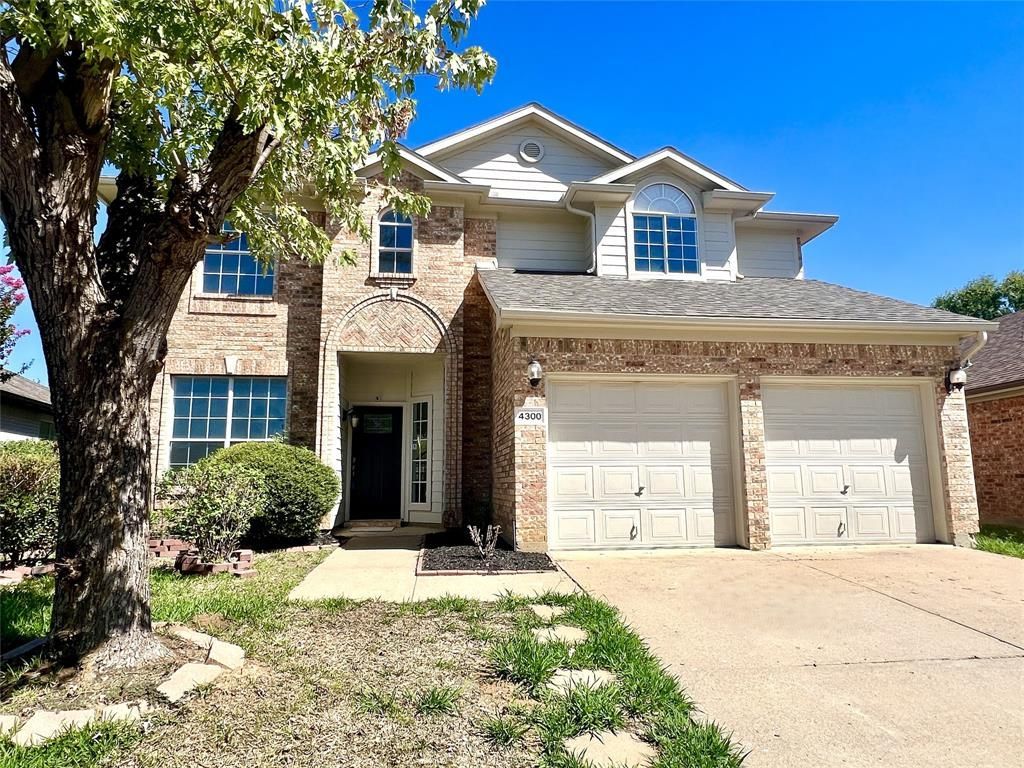
THE HIGHLY SOUGHT-AFTER MULTI-LEVEL DESIGN FEATURING THE PRIMARY MASTER BEDROOM DOWNSTAIRS PLUS A DEDICATED HOME OFFICE STUDY, BEAUTIFUL 4 BEDROOM 2.5 BATH HOME IN COVETTED HEB ISD, WALK TO AMERICAN AIRLINES HEADQUARTERS, MINUTES FROM DFW AIRPORT. MOVE - IN READY, FULLY UPDATED HOME. NEW QUARTZ COUNTER TOPS, UNDERMOUNT SINKS. 2 NEW FULL HVAC SYSTEMS, BRAND NEW LIFE TIME ROOF, NEW INSIDE AND OUTSIDE PAINT, NEW 2 GARAGE OPENERS, NEW CARPET, TILE AND LVP FLOORING, MASTER BATH FEATURES DUAL SINKS, JACCUZI, AND NEW SEPARATE SHOWER. GAS FIREPLACE, WALK IN CLOSETS, NEW CEILING FANS AND LIGHTS, VAULTED CEILINGS. FULL SPRINKLER SYSTEM, FENCED IN BACKYARD WITH PERGOLA.
Property Features
Property Type: Residential - Single Family
Cooling: Ceiling Fan(s), Central Air, Electric
Fireplaces: 1
Garage: 2 car attached
Heating: Central, Fireplace(s), Natural Gas
Home Style: Traditional
Lot Size: 0.13 Acres
Roof Type: Composition
Year Built: 1995
Amenities
Cathedral Ceiling(s)
Decorative Lighting
Double Vanity
Eat-in Kitchen
Granite Counters
Open Floorplan
Pantry
Vaulted Ceiling(s)
Walk-In Closet(s)
Covered Patio/Porch
Feature Descriptions
Appliances: Dishwasher, Gas Range, Gas Water Heater
Days on Site: 8
Exterior: Brick
Fencing: Back Yard, Gate, Wood
Fireplace: Brick, Gas Logs
Flooring: Carpet, Ceramic Tile, Luxury Vinyl Plank
Laundry: Electric Dryer Hookup, Utility Room, Dryer Hookup, Washer Hookup
Lot: Few Trees, Landscaped, Lrg. Backyard Grass, Sprinkler System
Parcel#: 06790992
Parking: Driveway, Garage, Garage Door Opener, Garage Double Door, Garage Faces Front
Parking Notes: Driveway, Garage, Garage Door Opener, Garage Double D
Patio/Porch: Covered, Rear Porch
Utilities: City Sewer, City Water, Electricity Connected, Individual Gas Meter, Individual Water Meter, Sidewalk, Underground Utilities
Room Sizes
Bedroom-Primary: 20.00 x 18.00 Level - 1
Living Room: 15.00 x 15.00 Level - 1
Office: 11.00 x 11.00 Level - 2
Local Schools
Elementary School: Southeules
School District: Hurst-Euless-Bedford ISD
Listed By / Shown By
Listed By
Agency Name: JMJ Realty
Agency Contact: 817-685-6434
Agent Name: John Jacob

Shown By
Agent Name: Karen Schaeper
Agent Phone: (254) 723-0902
Agency Title: Kelly, Realtors

Estimate Your Payment
Estimated Payment
$ 1,208.02 per month $1,068.05 Principal & Interest $0.00 Property Tax (data not provided by mls) $139.97 Homeowner's Insurance
4300 Stone Hollow Way | MLS# 21404237
This single family home located at 4300 Stone Hollow Way, Fort Worth, TX 76040 is currently listed for sale with an asking price of $479,900. This property was built in 1995 and has 4 bedrooms and 2 full and 1 partial baths with 2194 sq. ft. Stone Hollow Way is located in the Stone Hollow Add subdivision within the Hurst-Euless-Bedford ISD school district. Search Stone Hollow Add real estate on karenschaeper.kellyrealtors.com today.