
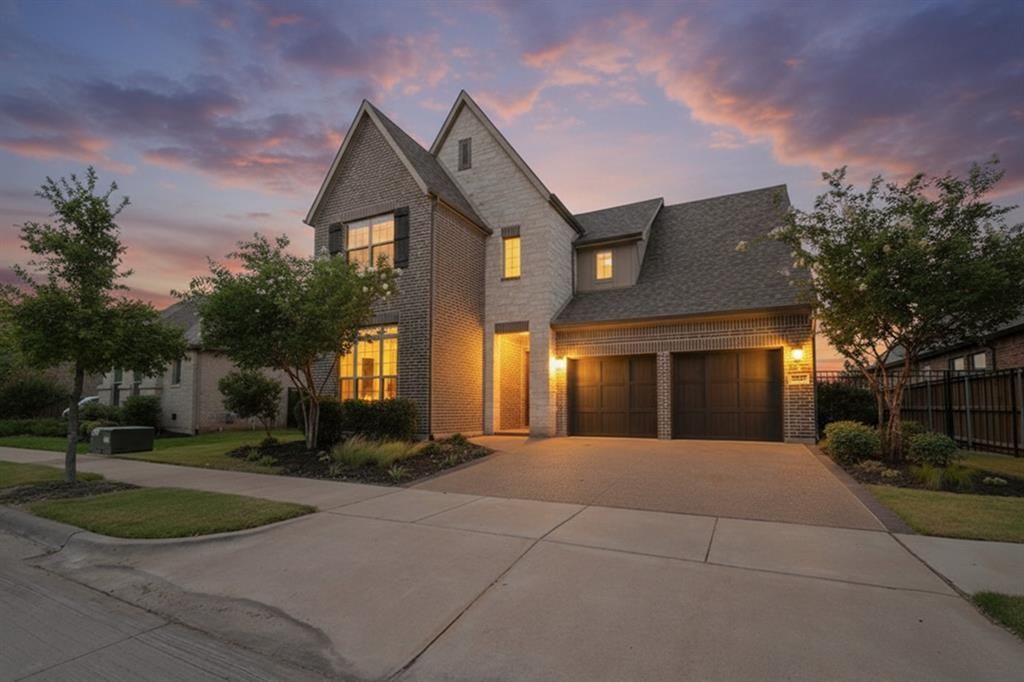
BEDS4
BATHS4 full
SQUARE FEET3,423
MLS#21314236
STATUSPending
PROPERTY TYPEResidential - Single Family
SUBDIVISIONViridian Village 2a
SCHOOLHurst-Euless-Bedford ISD
Property Description
Welcome to this beautifully designed 4-bedroom, 4-bath home in the Viridian community, where thoughtful design meets everyday luxury. Bathed in natural light, the open-concept floor plan creates a bright, airy atmosphere that’s perfect for both entertaining and comfortable living. The kitchen flows seamlessly into the living and dining areas, while expansive windows showcase the home’s inviting interior with a view of the large backyard which backs up to a greenspace. Motorized shades on the rear windows and in the primary suite provide convenience, privacy, and effortless light control. The well-appointed floor plan includes an upstairs secondary bedroom with its own private ensuite, making it ideal for guests or multigenerational living. Upstairs, you’ll also find an additional bedroom and full bathroom and an impressive flex room with endless possibilities—create the perfect game room, media room, home office, fitness space, or playroom to fit your lifestyle. Generously sized bedrooms throughout feature oversized closets with built-ins, offering exceptional storage. Located in the award-winning Viridian community, you'll enjoy miles of scenic walking and biking trails, multiple resort-style pools, sailing center, tennis and pickleball courts, parks, lakes, and an active calendar of community events. Conveniently situated between Dallas and Fort Worth with easy access to DFW Airport, shopping, dining, and entertainment, this home offers the perfect combination of luxury, comfort, and lifestyle.
Property Features
Property Type: Residential - Single Family
Cooling: Ceiling Fan(s), Central Air, Electric, ENERGY STAR Qu
Fireplaces: 1
Garage: 2 car attached
Heating: Central, ENERGY STAR Qualified Equipment, Fireplace
Home Style: Traditional
Lot Size: 0.20 Acres
Roof Type: Composition
Year Built: 2018
Amenities
Built-in Features
Cable TV Available
Decorative Lighting
Double Vanity
Eat-in Kitchen
Flat Screen Wiring
High Speed Internet Available
In-Law Suite Floorplan
Kitchen Island
Loft
Open Floorplan
Pantry
Walk-In Closet(s)
Wired for Data
Second Primary Bedroom
Covered Patio/Porch
Feature Descriptions
Appliances: Dishwasher, Disposal, Electric Oven, Gas Cooktop, Double Oven, Plumbed For Gas in Kitchen, Tankless Water Heater, Vented Exhaust Fan
Community Features: Club House, Community Pool, Curbs, Fishing, Greenbelt, Jogging Path/Bike Path, Lake, Park, Pickle Ball Court, Playground, Pool, Sidewalks, Tennis Court(s)
Days on Site: 42
Exterior: Brick, Rock/Stone, Siding
Fencing: Back Yard, Fenced, Full, Masonry, Metal, Wood
Fireplace: Decorative, Gas Logs, Living Room
Flooring: Carpet, Ceramic Tile
Green Features: 12 inch+ Attic Insulation, Appliances, Doors, HVAC, Low Flow Commode, Rain / Freeze Sensors, Thermostat
HOA Fee: 345/ Quarterly
Laundry: Electric Dryer Hookup, Utility Room, Full Size W/D Area, Dryer Hookup, Washer Hookup
Lot: Adjacent to Greenbelt, Cul-De-Sac, Few Trees, Greenbelt, Interior Lot, Landscaped, Sprinkler System, Water/Lake View
Other Equipment: Irrigation Equipment
Parcel#: 42222298
Parking: Direct Access, Driveway, Garage Door Opener, Garage Double Door, Garage Faces Front, Inside Entrance, Side By Side
Parking Notes: Direct Access, Driveway, Garage Door Opener, Garage D
Patio/Porch: Covered, Patio
Swimming Pool: Yes
Utilities: Cable Available, City Sewer, City Water, Curbs, Electricity Available, Electricity Connected, Individual Gas Meter, Individual Water Meter, Natural Gas Available, Sidewalk, Underground Utilities
Window: Electric Shades, Window Coverings
Room Sizes
Living Room: 23.00 x 17.00 Level - 1
Kitchen: 14.00 x 11.00 Level - 1
Breakfast Room: 11.00 x 11.00 Level - 1
Dining Room: 13.00 x 10.00 Level - 1
Bedroom-Primary: 17.00 x 16.00 Level - 1
Bath-Primary: 11.00 x 12.00 Level - 1
Bedroom: 12.00 x 14.00 Level - 1
Bath-Full: 8.00 x 5.00 Level - 1
Local Schools
Elementary School: Viridian
School District: Hurst-Euless-Bedford ISD
Listed By / Shown By
Listed By
Agency Name: Point Realty
Agency Contact: 817-779-3253
Agent Name: Jacqueline Walker

Shown By
Agent Name: Karen Schaeper
Agent Phone: (254) 723-0902
Agency Title: Kelly, Realtors

Estimate Your Payment
Estimated Payment
$ 2,076.72 per month $1,836.09 Principal & Interest $0.00 Property Tax (data not provided by mls) $240.63 Homeowner's Insurance
4308 Cobalt Bloom Court | MLS# 21314236
This single family home located at 4308 Cobalt Bloom Court, Arlington, TX 76005 is currently listed for sale with an asking price of $825,000. This property was built in 2018 and has 4 bedrooms and 4 full baths with 3423 sq. ft. Cobalt Bloom Court is located in the Viridian Village 2a subdivision within the Hurst-Euless-Bedford ISD school district. Search Viridian Village 2a real estate on karenschaeper.kellyrealtors.com today.