
BEDS3
BATHS2 full
SQUARE FEET1,721
MLS#2024285
STATUSNew
PROPERTY TYPEResidential - Single Family
SUBDIVISIONESCONDIDO-PARC AT
SCHOOLEast Central ISD
Property Description
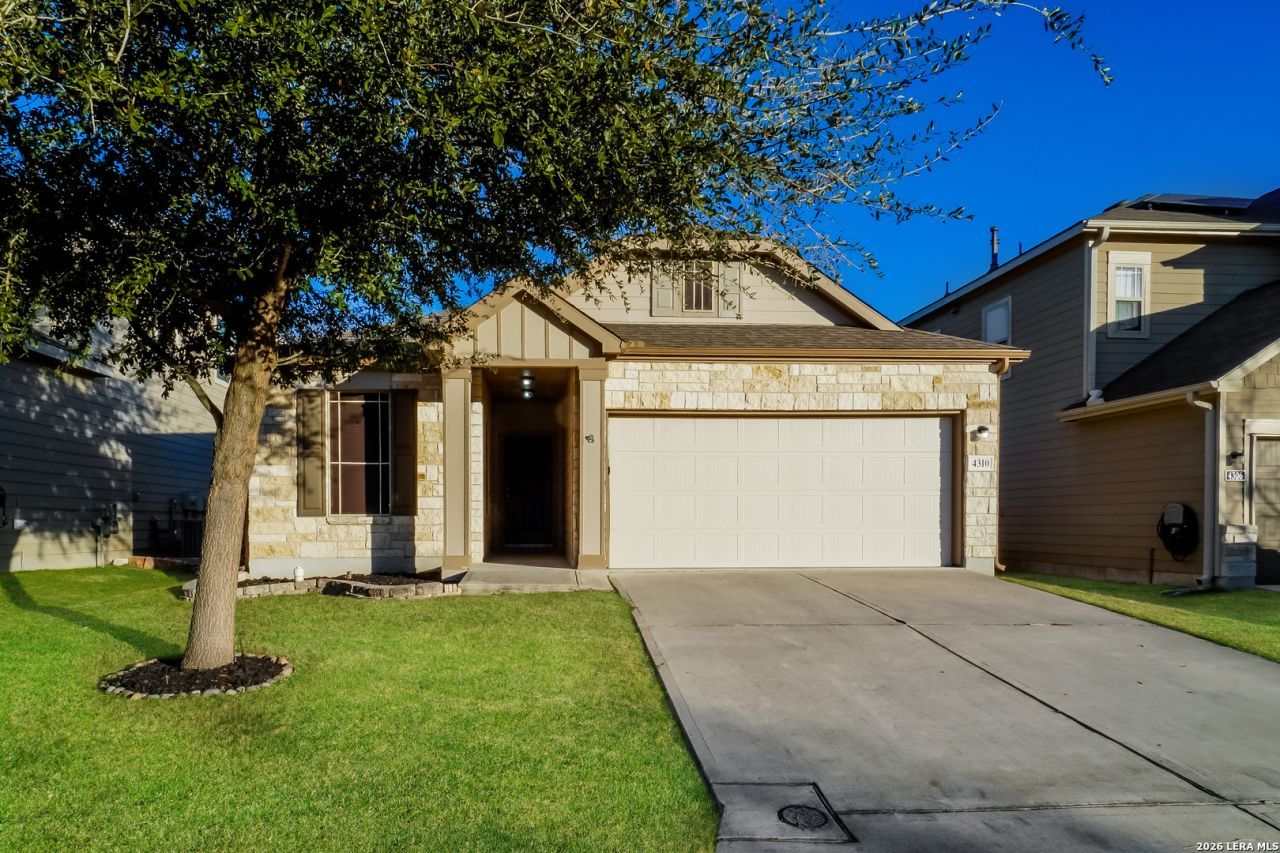
Located in the established Parc at Escondido community, this 3-bedroom, 2-bath home features an office that could serve as a fourth bedroom. The open floor plan connects a spacious living area to a kitchen with a large island and bar seating. The dining area offers a large window and window seat. The primary suite includes a spacious walk-in closet, double vanities, and a separate tub and shower. Additional features include an indoor utility room, a 2-car garage, and a covered patio on a large corner lot. Community amenities include a swimming pool, basketball and volleyball courts, and a covered picnic area.
Property Features
Property Type: Residential - Single Family
Cooling: One Central
Fuel Type: Electric, Natural Gas
Heating: Central
Home Style: One Story
Lot Size: 0.13 Acres
Roof Type: Composition
Stories: 1.0
Taxes: $4,004
Year Built: 2013
Feature Descriptions
Builder Name: LENNAR HOMES
Days on Site: 3
Exterior: Brick,3 Sides Masonry, Stone/Rock, Siding
Flooring: Carpeting, Ceramic Tile
Foundation: Slab
Hoa Fee: 240/Semi-Annually
HOA Mandatory: Yes
HOA Name: THE PARC AT ESCONDIDO HOMEOWNERS ASSOCIATION
Inclusions: Ceiling Fans, Washer Connection, Dryer Connection, Gas Cooking, Disposal, Dishwasher, Pre-Wired for Security, City Garbage service
Interior: One Living Area
Multiple HOA: No
Neighborhood Amenities: Pool, Park/Playground, Jogging Trails, BBQ/Grill, Basketball Court
Parking: Two Car Garage
Pool/Spa: None
Tax By Multiple Counties: No
Type: Single Family Detached
Water/Sewer: City
Windows: Some Remain
Room Sizes
Bedroom 2: 10 X 11
Bedroom 3: 10 X 11
Kitchen: 14 X 14
Dining Room: 9 X 9
Living Room: 16 X 18
Local Schools
High School: East Central
Middle School: Heritage
Elementary School: John Glenn Jr.
School District: East Central ISD
Listed By / Shown By
Listed By
Agency Name: Sovereign Real Estate Group
Agency Phone: (305) 662-1502
Shown By
Agent Name: Karen Schaeper
Agent Phone: (254) 723-0902
Agency Title: Kelly, Realtors
Agency Email: info@kellyrealtors.com
Agency Text: (254) 717-6447

Estimate Your Payment
Estimated Payment
$ 988.15 per month $578.65 Principal & Interest $333.67 Property Tax $75.83 Homeowner's Insurance
4310 Stanley Park | MLS# 2024285
This single family home located at 4310 Stanley Park, Converse, TX 78109 is currently listed for sale with an asking price of $260,000. This property was built in 2013 and has 3 bedrooms and 2 full baths with 1721 sq. ft. Stanley Park is located in the ESCONDIDO-PARC AT subdivision within the East Central ISD school district. Search ESCONDIDO-PARC AT real estate on karenschaeper.kellyrealtors.com today.