
BEDS3
BATHS2 full
SQUARE FEET1,676
MLS#21321648
STATUSActive
PROPERTY TYPEResidential - Single Family
SUBDIVISIONElevon Sec 2 Ph 2b-1
SCHOOLCommunity ISD
Property Description
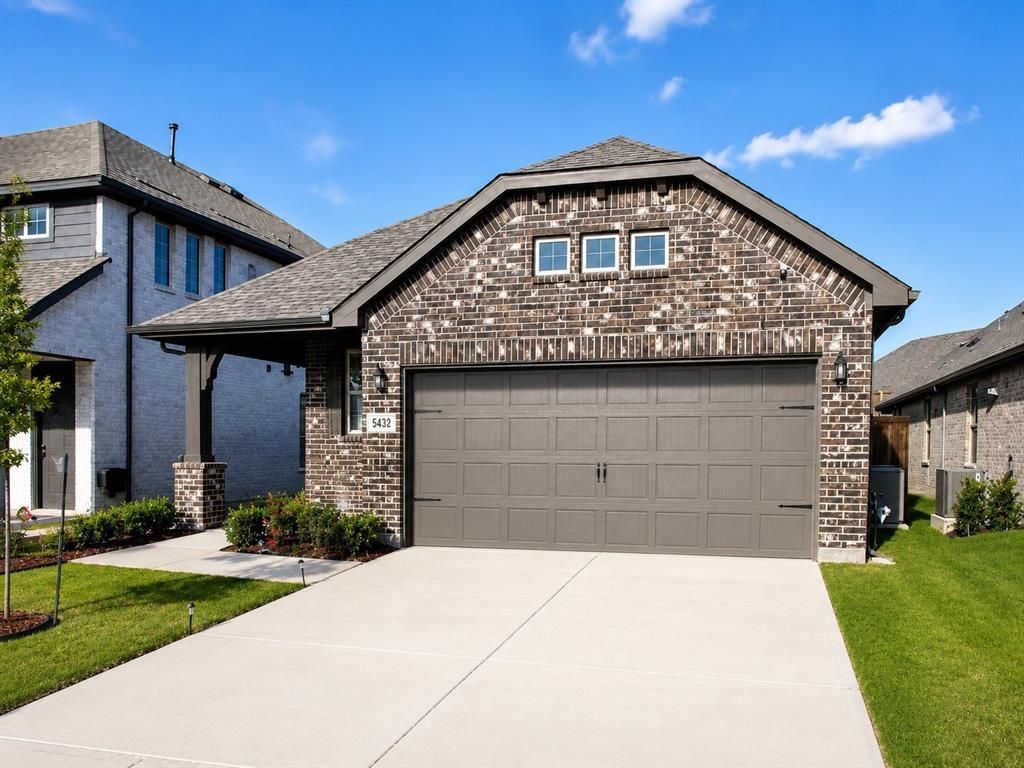
Welcome to 432 Silent Pond Park, where modern elegance meets everyday living in the highly sought after Elevon master-planned community. Built in 2023 and impeccably maintained, this 1,679 sq. ft. home offers a seamless blend of style, comfort, and functionality. Step inside to an open-concept design highlighted by a beautifully appointed kitchen featuring upgraded eucalyptus cabinetry, sleek quartz countertops, and a striking designer hexagon tile backsplash. Coordinating custom cabinetry in the bathrooms creates a cohesive, elevated look throughout the home. The private primary suite is thoughtfully tucked away from the secondary bedrooms, providing a peaceful retreat at the end of the day. Enjoy the convenience of smart home technology, a tankless water heater, and a covered patio overlooking a fully fenced backyard, perfect for relaxing or entertaining. As a resident of Elevon, you'll enjoy exceptional community amenities including a resort-style pool, fitness center, scenic walking trails, and playgrounds. Skip the wait for new construction and make this beautiful home yours today. Motivated seller, bring all offers!
Property Features
Property Type: Residential - Single Family
Cooling: Ceiling Fan(s), Central Air, Electric
Garage: 2 car attached
Heating: Central, Electric, ENERGY STAR Qualified Equipment, H
Lot Size: 0.11 Acres
Roof Type: Asphalt, Composition, Shingle
Year Built: 2023
Amenities
Eat-in Kitchen
Granite Counters
High Speed Internet Available
Kitchen Island
Pantry
Walk-In Closet(s)
Covered Patio/Porch
Rain Gutters
Private Yard
Feature Descriptions
Appliances: Dishwasher, Disposal, Gas Range, Microwave, Refrigerator, Tankless Water Heater
Community Features: Community Pool, Fitness Center, Jogging Path/Bike Path, Park, Playground, Pool, Sidewalks, Tennis Court(s)
Days on Site: 9
Fencing: Wood
Flooring: Carpet, Ceramic Tile, Laminate
HOA Fee: 155/ Monthly
Laundry: Utility Room, Dryer Hookup, Washer Hookup
Lot: Cleared, Few Trees, Level
Parcel#: R1303400G03801
Parking: Driveway, Garage, On Street
Parking Notes: Driveway, Garage, On Street
Patio/Porch: Covered
Swimming Pool: Yes
Utilities: Cable Available, City Sewer, City Water, Co-op Electric, Community Mailbox, Electricity Available, Individual Water Meter, Natural Gas Available
Room Sizes
Bedroom-Primary: 15.00 x 13.00 Level - 1
Bedroom: 11.00 x 10.00 Level - 1
Bedroom: 11.00 x 10.00 Level - 1
Dining Room: 15.00 x 13.00 Level - 1
Living Room: 15.00 x 13.00 Level - 1
Utility Room: 6.00 x 6.00 Level - 1
Local Schools
Elementary School: Nesmith
School District: Community ISD
Listed By / Shown By
Listed By
Agency Name: Christie's Lone Star
Agent Name: Christine Handy

Shown By
Agent Name: Karen Schaeper
Agent Phone: (254) 723-0902
Agency Title: Kelly, Realtors

Estimate Your Payment
Estimated Payment
$ 762.72 per month $674.35 Principal & Interest $0.00 Property Tax (data not provided by mls) $88.38 Homeowner's Insurance
432 Silent Pond Park | MLS# 21321648
This single family home located at 432 Silent Pond Park, Lavon, TX 75166 is currently listed for sale with an asking price of $303,000. This property was built in 2023 and has 3 bedrooms and 2 full baths with 1676 sq. ft. Silent Pond Park is located in the Elevon Sec 2 Ph 2b-1 subdivision within the Community ISD school district. Search Elevon Sec 2 Ph 2b-1 real estate on karenschaeper.kellyrealtors.com today.