
BEDS3
BATHS3 full
SQUARE FEET2,635
MLS#2000006
STATUSPrice Change
PROPERTY TYPEResidential - Single Family
SUBDIVISIONSINGING HILLS
SCHOOLComal
Property Description
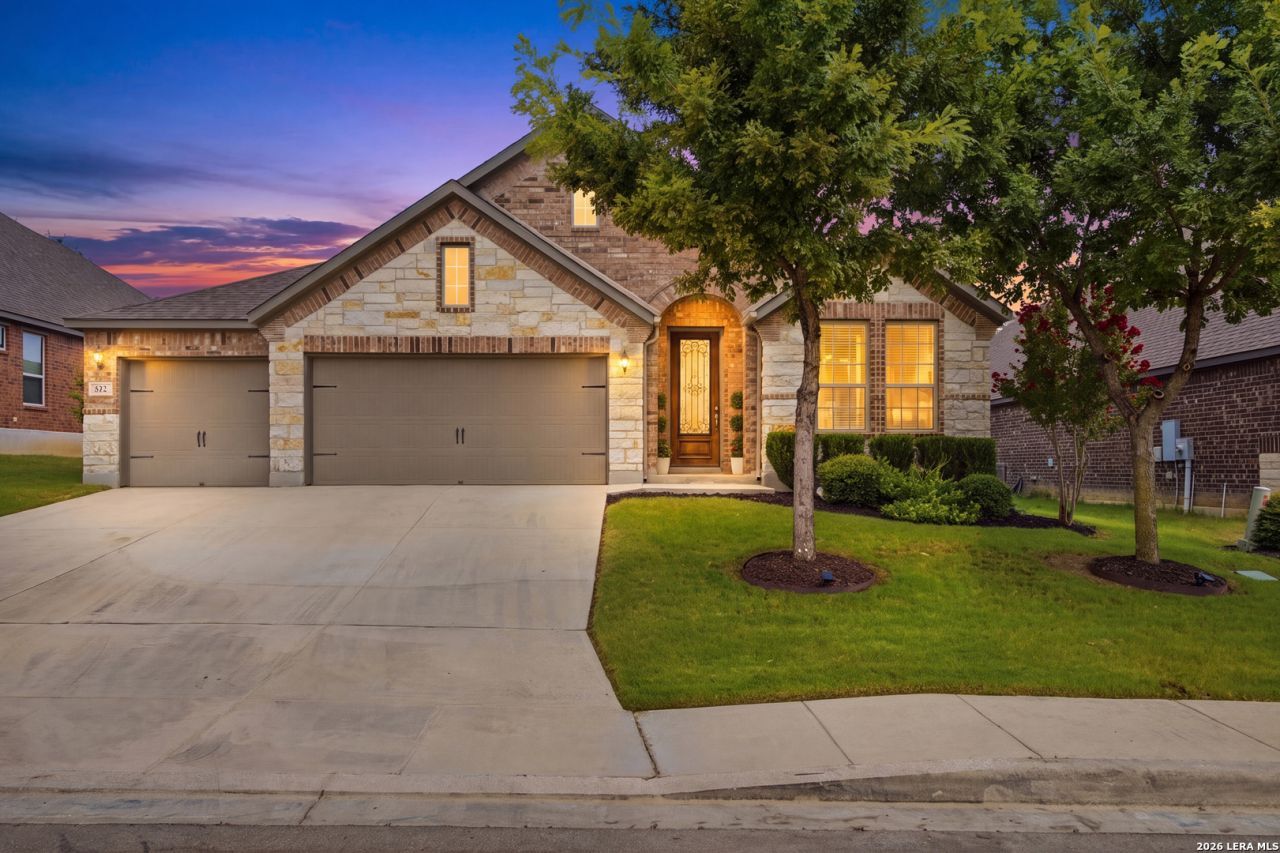
Former Ashton Woods model home in The Preserve at Singing Hills, designed to showcase the builder at its very best. From the moment you step through the 8-foot front door, tall ceilings, abundant natural light, and a well-planned single-story layout create an immediate sense of space. The kitchen anchors the home with a large granite island, gas cooktop with pot filler, built-in stainless appliances, walk-in pantry, white cabinetry, and dedicated coffee bar, all open to the breakfast area and family room. A gas fireplace and striking wood-inlay coffered ceiling add warmth and architectural character. The private primary suite features dual vanities, a garden tub, separate walk-in shower, private water closet, and two walk-in closets, including one with built-in organization. Two additional bedrooms, a formal dining room, and a flexible sitting room or office provide plenty of room to live, work, and host. Outside, enjoy a covered patio, separate pavilion, in-ground sprinkler system, and three-car garage. Additional features include a water softener and security system. Minutes from H-E-B Plus!, Starbucks, shopping, dining, Highway 281, and Highway 46. Photos capture the beauty, but not the scale, light, or feel of this home. Schedule your private showing and experience this former model home in person.
Property Features
Property Type: Residential - Single Family
Cooling: One Central
Fenced: Yes
Fireplaces: 1
Fuel Type: Natural Gas
Heating: Central
Home Style: One Story
Lot Size: 0.18 Acres
Roof Type: Composition
Stories: 1.0
Taxes: $10,930
Year Built: 2017
Feature Descriptions
Builder Name: ASHTON WOODS
Currenty Leased: No
Days on Site: 47
Energy Efficient: Double Pane Windows, Energy Star Appliances, Ceiling Fans
Exterior: Brick,3 Sides Masonry, Stone/Rock
Exterior: Covered Patio, Privacy Fence, Sprinkler System, Has Gutters
Fireplace: One, Living Room, Gas Logs Included
Flooring: Carpeting, Ceramic Tile
Foundation: Slab
Green Features: Low Flow Commode
Hoa Fee: 420/Annually
HOA Mandatory: Yes
HOA Name: THE PRESERVE AT SINGING HILLS RESIDENTIAL ASSOCIATION, INC
Home Faces: South
Improvements: Street Paved, Curbs, Streetlights, Fire Hydrant w/in 500
Inclusions: Ceiling Fans, Chandelier, Washer Connection, Dryer Connection, Cook Top, Built-In Oven, Microwave Oven, Gas Cooking, Disposal, Dishwasher, Water Softener (owned), Vent Fan, Smoke Alarm, Security System (Leased), Gas Water Heater, Garage Door Opener, Carbon Monoxide Detec
Interior: Two Living Area, Separate Dining Room, Eat-In Kitchen, Game Room, Utility Room Inside,1st Floor Lvl/No Steps, High Ceilings, Open Floor Plan, Pull Down Storage, Cable TV Available, High Speed Internet, Laundry Main Level, Laundry Room, Telephone, Walk in Closets, Attic - Pull Down Stairs
Miscellaneous: Virtual Tour, Cluster Mail Box, School Bus
Multiple HOA: No
Neighborhood Amenities: None
Parking: Three Car Garage
Pool/Spa: None
Security: yes
Supplier - Electric: PEC
Supplier - Garbage: HC Waste Sol
Supplier - Gas: CPS
Supplier - Sewer: MUD Dist.
Supplier - Water: TX Water Co
Tax By Multiple Counties: No
Type: Single Family Detached
Water/Sewer: Water System, City
Windows: Some Remain
Room Sizes
Bedroom 2: 13 X 14
Bedroom 3: 11 X 14
Kitchen: 20 X 16
Dining Room: 13 X 11
Living Room: 13 X 16
Family Room: 17 X 21
Utility Room: 6 X 8
E X try: 6 X 16
Garage: 28 X 23
Local Schools
High School: Smithson Valley
Middle School: Spring Branch
Elementary School: Arlon Seay
School District: Comal
Listed By / Shown By
Listed By
Agency Name: Keller Williams Heritage
Agency Phone: (210) 493-3030
Shown By
Agent Name: Karen Schaeper
Agent Phone: (254) 723-0902
Agency Title: Kelly, Realtors
Agency Email: info@kellyrealtors.com
Agency Text: (254) 717-6447

Estimate Your Payment
Estimated Payment
$ 2,207.21 per month $1,146.17 Principal & Interest $910.83 Property Tax $150.21 Homeowner's Insurance
432 Whistlers Way | MLS# 2000006
This single family home located at 432 Whistlers Way, Spring Branch, TX 78070 is currently listed for sale with an asking price of $514,999. This property was built in 2017 and has 3 bedrooms and 3 full baths with 2635 sq. ft. Whistlers Way is located in the SINGING HILLS subdivision within the Comal school district. Search SINGING HILLS real estate on karenschaeper.kellyrealtors.com today.