
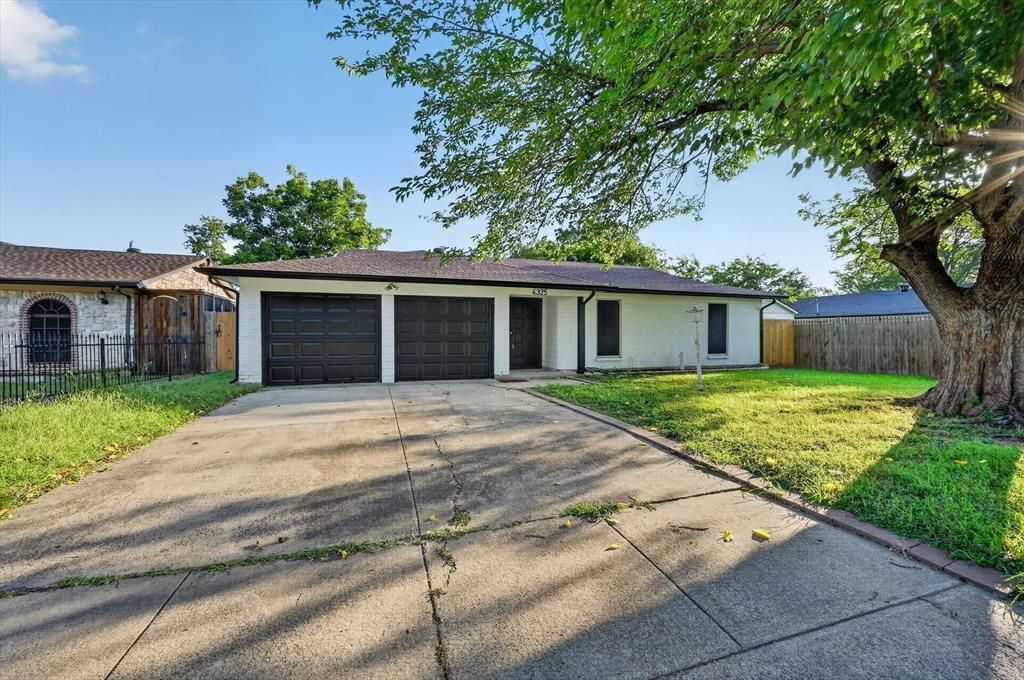
BEDS3
BATHS2 full
SQUARE FEET1,215
MLS#21322820
STATUSActive
PROPERTY TYPEResidential - Single Family
SUBDIVISIONTwin Oaks Add
SCHOOLFort Worth ISD
Property Description
Completely renovated and move-in ready, this beautifully updated home blends modern finishes with a functional layout designed for everyday living. Step inside to an open living space filled with natural light, luxury vinyl plank flooring, recessed lighting, and a fresh neutral color palette that complements any style. The stunning kitchen is the centerpiece of the home, featuring custom gray cabinetry, quartz countertops, stainless steel appliances, designer hardware, and ample workspace for cooking and entertaining. Both bathrooms have been thoughtfully remodeled with elegant tile surrounds, updated vanities, and contemporary fixtures that give the home a clean, upscale feel. Spacious bedrooms offer generous closet space and ceiling fans for year round comfort. Outside, you'll find a large, fully fenced backyard perfect for relaxing, entertaining, gardening, or creating your own outdoor retreat. With quality updates throughout and a timeless design, this home is ready for its next owner to move in and enjoy from day one.
Property Features
Property Type: Residential - Single Family
Cooling: Ceiling Fan(s), Central Air, Roof Turbine(s)
Garage: 2 car attached
Heating: Electric
Lot Size: 0.21 Acres
Roof Type: Shingle
Year Built: 1972
Amenities
Granite Counters
Open Floorplan
Pantry
Walk-In Closet(s)
Feature Descriptions
Appliances: Dishwasher, Disposal, Electric Cooktop, Electric Oven, Electric Range, Electric Water Heater, Vented Exhaust Fan
Days on Site: 84
Exclusions: N/A
Exterior: Brick, Siding, Vinyl Siding
Fencing: Chain Link, Fenced
Flooring: Luxury Vinyl Plank
Laundry: In Garage, Dryer Hookup, Washer Hookup
Lot: Few Trees, Lrg. Backyard Grass
Parcel#: 03205746
Parking: Concrete, Driveway, Garage, Garage Faces Front, On Street
Parking Notes: Concrete, Driveway, Garage, Garage Faces Front, On Str
Patio/Porch: Front Porch
Utilities: City Sewer, City Water, Electricity Connected
Window: Window Coverings
Room Sizes
Bedroom-Primary: 12.00 x 14.00 Level - 1
Bedroom: 11.00 x 11.00 Level - 1
Bedroom: 11.00 x 11.00 Level - 1
Living Room: 16.00 x 14.00 Level - 1
Kitchen: 12.00 x 12.00 Level - 1
Dining Room: 13.00 x 12.00 Level - 1
Bath-Primary: 8.00 x 6.00 Level - 1
Bath-Full: 5.00 x 8.00 Level - 1
Local Schools
Elementary School: Davis
School District: Fort Worth ISD
Listed By / Shown By
Listed By
Agency Name: Monument Realty
Agency Contact: 682-234-4221
Agent Name: Alec Rodriguez

Shown By
Agent Name: Karen Schaeper
Agent Phone: (254) 723-0902
Agency Title: Kelly, Realtors

Estimate Your Payment
Estimated Payment
$ 692.24 per month $612.03 Principal & Interest $0.00 Property Tax (data not provided by mls) $80.21 Homeowner's Insurance
4325 Richard Street | MLS# 21322820
This single family home located at 4325 Richard Street, Forest Hill, TX 76119 is currently listed for sale with an asking price of $275,000. This property was built in 1972 and has 3 bedrooms and 2 full baths with 1215 sq. ft. Richard Street is located in the Twin Oaks Add subdivision within the Fort Worth ISD school district. Search Twin Oaks Add real estate on karenschaeper.kellyrealtors.com today.