
BEDS3
BATHS2 full
SQUARE FEET1,521
MLS#21330063
STATUSActive
PROPERTY TYPEResidential - Single Family
SUBDIVISIONGarden Grove
SCHOOLAbilene ISD
Property Description
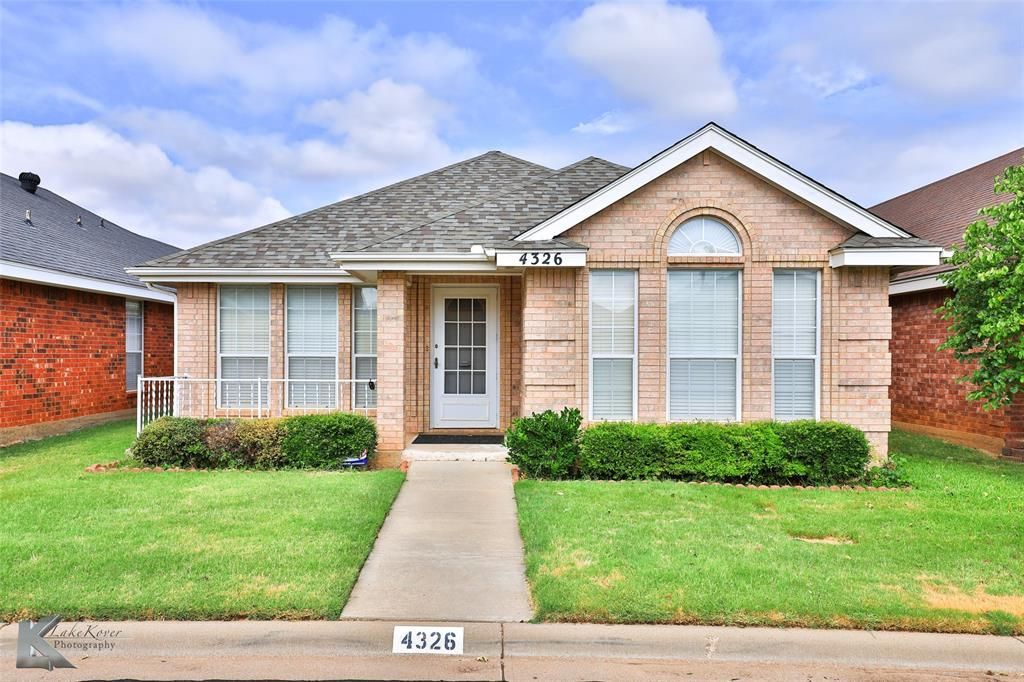
Welcome home to this beautifully maintained 3-bedroom, 2-bath brick garden home offering the perfect blend of comfort, convenience, and low-maintenance living. The open-concept floor plan creates an inviting space for both everyday living and entertaining, highlighted by a decorative fireplace that adds warmth and charm to the living area. The spacious primary suite features an expansive walk-in closet, providing exceptional storage. The kitchen comes complete with all appliances, making move-in a breeze. Additional features include a convenient utility closet and a rear-entry 2-car garage for added privacy and curb appeal. Situated on a quiet street in a desirable South Abilene location, you'll enjoy easy access to shopping, dining, medical facilities, and everyday conveniences. This home is ready for its next owner to enjoy! The home is currently occupied so please call for a showing appointment!
Property Features
Property Type: Residential - Single Family
Cooling: Ceiling Fan(s), Central Air, Electric
Fireplaces: 1
Garage: 2 car attached
Heating: Central, Electric
Home Style: Traditional
Lot Size: 0.09 Acres
Roof Type: Composition
Year Built: 1997
Amenities
Cable TV Available
High Speed Internet Available
Open Floorplan
Walk-In Closet(s)
Feature Descriptions
Appliances: Dishwasher, Disposal, Electric Oven, Electric Range, Electric Water Heater, Refrigerator, Vented Exhaust Fan
Days on Site: 1
Exterior: Brick
Fencing: Back Yard, Wood
Fireplace: Decorative
Flooring: Carpet, Ceramic Tile
Laundry: Electric Dryer Hookup, Full Size W/D Area
Lot: Interior Lot, Landscaped, Subdivision
Lot Dimensions: 38x105
Parcel#: 96554
Parking: Alley Access, Asphalt, Garage Faces Rear
Parking Notes: Alley Access, Asphalt, Garage Faces Rear
Patio/Porch: Covered, Front Porch
Utilities: All Weather Road, Alley, Asphalt, Cable Available, City Sewer, City Water, Sewer Available
Window: Window Coverings
Local Schools
Elementary School: Ward
School District: Abilene ISD
Listed By / Shown By
Listed By
Agency Name: RE/MAX TRINITY
Agent Name: Angela Tomlin

Shown By
Agent Name: Karen Schaeper
Agent Phone: (254) 723-0902
Agency Title: Kelly, Realtors

Estimate Your Payment
Estimated Payment
$ 717.41 per month $634.29 Principal & Interest $0.00 Property Tax (data not provided by mls) $83.13 Homeowner's Insurance
4326 Garden Grove Lane | MLS# 21330063
This single family home located at 4326 Garden Grove Lane, Abilene, TX 79606 is currently listed for sale with an asking price of $285,000. This property was built in 1997 and has 3 bedrooms and 2 full baths with 1521 sq. ft. Garden Grove Lane is located in the Garden Grove subdivision within the Abilene ISD school district. Search Garden Grove real estate on karenschaeper.kellyrealtors.com today.