
BEDS4
BATHS2 full 1 partial
SQUARE FEET2,135
MLS#2011051
STATUSNew
PROPERTY TYPEResidential - Single Family
SUBDIVISIONCREEKSIDE
SCHOOLComal
Property Description
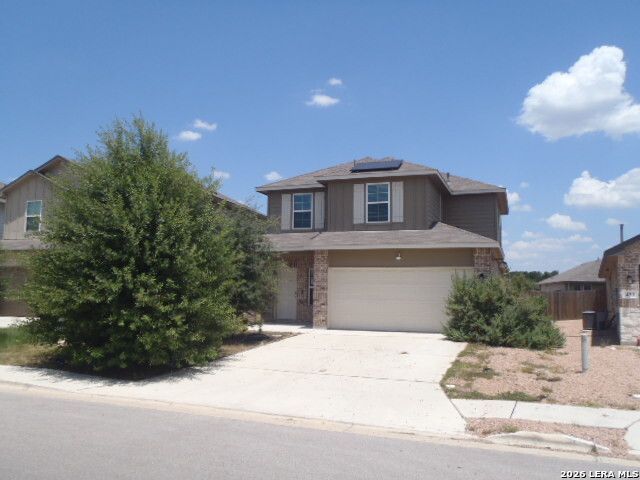
Looking to make New Braunfels your home? This spacious 4bedroom, 2.5bath property offers comfort, convenience, and a fantastic location close to everything you need. The exterior features solar panels for energy savings, a welcoming covered porch, and a relaxing covered back patio. Inside, the open floor plan creates an easy flow between the kitchen, dining area, and the enormous living room-perfect for everyday living and entertaining. The kitchen includes a large island and abundant cabinetry for storage. The primary suite is conveniently located downstairs and offers a generous bedroom, a roomy bathroom with a long standin shower, and a huge walkin closet. Upstairs, youll find the secondary bedrooms along with a versatile loft that can serve as a second living area or game room. This home places you minutes from downtown New Braunfels, Creekside shopping and restaurants, and nearby schools. With space, convenience, and a prime location, this home truly has it all. Come see your new home.
Property Features
Property Type: Residential - Single Family
Cooling: One Central
Fenced: Yes
Fuel Type: Natural Gas
Heating: Central,1 Unit
Home Style: Two Story, Traditional
Lot Size: 0.12 Acres
Roof Type: Composition
Stories: 2.0
Taxes: $6,219
Year Built: 2022
Feature Descriptions
Builder Name: DR Horton
Days on Site: 6
Exterior: Brick, Cement Fiber
Exterior: Covered Patio, Privacy Fence, Double Pane Windows, Has Gutters
Flooring: Carpeting, Ceramic Tile, Wood, Vinyl
Foundation: Slab
Hoa Fee: 75/Quarterly
HOA Mandatory: Yes
HOA Name: CREEKSIDE FARMS HOA
Inclusions: Ceiling Fans, Washer Connection, Dryer Connection, Microwave Oven, Stove/Range, Gas Cooking, Disposal, Dishwasher, Smoke Alarm, Pre-Wired for Security, Gas Water Heater, Custom Cabinets, City Garbage service
Interior: Two Living Area, Liv/Din Combo, Eat-In Kitchen, Island Kitchen, Breakfast Bar, Loft, Utility Room Inside, High Ceilings, Open Floor Plan, Cable TV Available, High Speed Internet, Laundry Main Level, Laundry Room, Walk in Closets
Miscellaneous: VA Foreclosure
Multiple HOA: No
Neighborhood Amenities: Park/Playground
Parking: Two Car Garage, Attached
Pool/Spa: None
Supplier - Electric: NBU
Supplier - Gas: Centerpoint
Supplier - Sewer: NBU
Supplier - Water: NBU
Tax By Multiple Counties: No
Type: Single Family Detached
Water/Sewer: Water System, Sewer System
Windows: Some Remain
Room Sizes
Bedroom 2: 12 X 11
Bedroom 3: 11 X 11
Bedroom 4: 11 X 10
Kitchen: 11 X 4
Dining Room: 11 X 9
Living Room: 18 X 14
Family Room: 13 X 12
Local Schools
High School: Canyon
Middle School: Canyon
Elementary School: Oak Creek
School District: Comal
Listed By / Shown By
Listed By
Agency Name: Century 21 Randall Morris
Agency Phone: (512) 353-1776
Shown By
Agent Name: Karen Schaeper
Agent Phone: (254) 723-0902
Agency Title: Kelly, Realtors
Agency Email: info@kellyrealtors.com
Agency Text: (254) 717-6447

Estimate Your Payment
Estimated Payment
$ 1,218.04 per month $618.71 Principal & Interest $518.25 Property Tax $81.08 Homeowner's Insurance
434 Orion Dr | MLS# 2011051
This single family home located at 434 Orion Dr, New Braunfels, TX 78130 is currently listed for sale with an asking price of $278,000. This property was built in 2022 and has 4 bedrooms and 2 full and 1 partial baths with 2135 sq. ft. Orion Dr is located in the CREEKSIDE subdivision within the Comal school district. Search CREEKSIDE real estate on karenschaeper.kellyrealtors.com today.