
BEDS5
BATHS3 full 1 partial
SQUARE FEET5,176
MLS#622353
STATUSActive
PROPERTY TYPEResidential - Single Family
SUBDIVISIONLanda Park Highlands
SCHOOLNew Braunfels ISD
Property Description
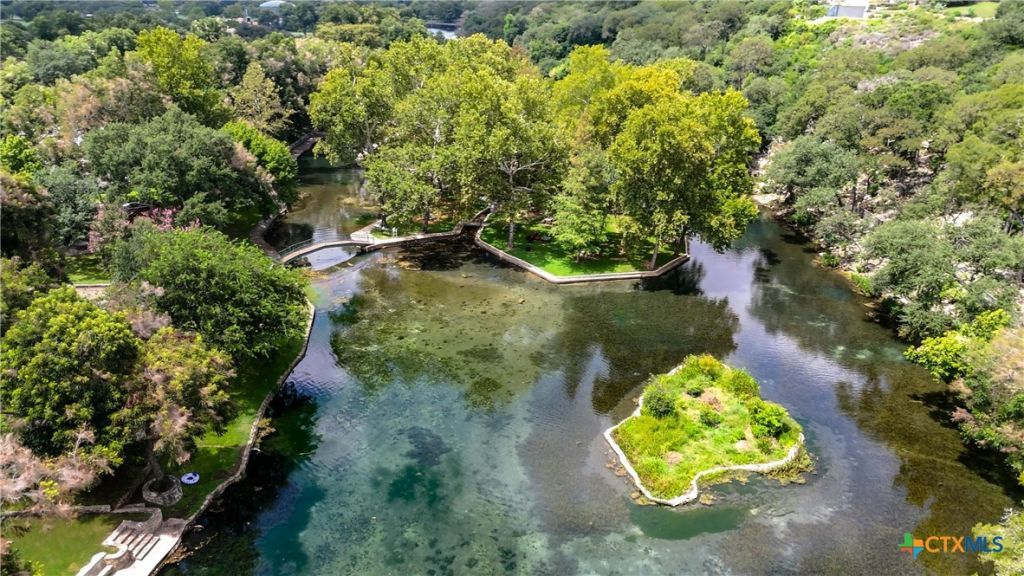
Comal Riverfront, a resort-style pool, separate guest house, and Spring Island privileges come together in an exceptional location on The Hill in New Braunfels. Set among mature trees with elevated Hill Country and city views, this property offers the privacy and recreation of a riverfront retreat just minutes from Landa Park and Downtown New Braunfels. Outdoor living centers around the pool with water feature, expansive stone patios, outdoor masonry fireplace, and multiple gathering spaces, while stone pathways and steps extend through the property toward the river. Inside, floor-to-ceiling windows and glass doors capture the surrounding scenery throughout multiple living areas, including two rooms with stone wood-burning fireplaces. The home offers five bedrooms, a spacious kitchen with custom cabinetry, center island, built-in appliances and two walk-in pantries, plus a flexible bonus room overlooking the pool. The detached guest house provides its own living area, kitchen, bedroom, and full bath. A unique opportunity to combine true Comal Riverfront ownership with one of New Braunfels' most desirable in-town locations.
Property Features
Property Type: Residential - Single Family
Cooling: Central Air, Electric
Fireplaces: 2
Heating: Central, Electric
Home Style: Traditional
Lot Size: 1.90 Acres
Roof Type: Metal
Stories: 2.0
Year Built: 1941
Amenities
Built-in Features
Ceiling Fan(s)
Garden Tub/Roman Tub
High Ceilings
Primary Downstairs
Multiple Living Areas
Main Level Primary
Recessed Lighting
Skylights
Tile Counters
Vanity
Natural Woodwork
Walk-In Closet(s)
Bedroom on Main Level
Custom Cabinets
Eat-in Kitchen
Full Bath on Main Level
Kitchen Island
Pantry
Walk-In Pantry
Outdoor Grill
Porch
Patio
Private Yard
Feature Descriptions
Accessibility: Safe Emergency Egress from Home, Level Lot, Low Pile Carpet
Appliances: Dishwasher, Electric Cooktop, Electric Water Heater, Disposal, Some Electric Appliances, Built-In Oven, Cooktop, Microwave
Body of Water: Comal River, Hill Country View, Panoramic, River, Wate
Community Features: Other, Park, See Remarks
Days on Site: 8
Exterior: Masonry, Stone Veneer
Fencing: Chain Link, Full, Gate, Stone, Wrought Iron
Fireplace: Family Room, Living Room, Stone, Wood Burning
Flooring: Carpet, Ceramic Tile, Hardwood
Laundry: Washer Hookup, Electric Dryer Hookup, Inside, Laundry in Utility Room, Main Level, Lower Level, Laundry Room, Laundry Tub, Sink
Lot Dimensions: 595 X 140 WF
Parcel#: 35371
Parking: Attached Carport, Circular Driveway, Off Street, Parking Pad, Driveway Level
Parking Notes: Attached Carport, Circular Driveway, Off Street, Park
Patio/Porch: Covered, Patio, Porch
Pool: In Ground, Private, Waterfall
Sewer: Not Connected (at lot), Public Sewer
Special View Info: Hills, Panoramic, River, Water, Pool
Swimming Pool: Yes
Topography: Sloping
Utilities: Electricity Available, High Speed Internet Available, Phone Available, Underground Utilities, Water Available
Water: Not Connected (at lot), Public
Water Features: Water Access, Other
Window: Double Pane Windows, Skylight(s)
Room Sizes
Bonus Room: 23.40 X 16.99 Level - Lower
Bedroom: 14.42 X 17.75 Level - Upper
Bedroom 4: 13.37 X 18.29 Level - Lower
Bedroom 3: 17.72 X 14.07 Level - Lower
Bedroom 2: 14.34 X 13.94 Level - Lower
Primary Bathroom: 12.84 X 7.38 Level - Lower
Primary Bedroom: 17.95 X 12.99 Level - Lower
Laundry: 9.70 X 7.99 Level - Lower
Dining Room: 9.62 X 28.43 Level - Lower
Kitchen: 11.33 X 16.55 Level - Lower
Family Room: 21.19 X 17.86 Level - Lower
Living Room: 20.09 X 22.74 Level - Lower
Local Schools
High School: New Braunfels High School
Middle School: Oak Run Middle School
Elementary School: Lamar Elementary
School District: New Braunfels ISD
Listed By / Shown By
Listed By
Agency Name: Keller Williams Heritage
Agency Phone: 2104933030
Shown By
Agent Name: Karen Schaeper
Agent Phone: (254) 723-0902
Agency Title: Kelly, Realtors
Agency Email: info@kellyrealtors.com
Agency Text: (254) 717-6447

Estimate Your Payment
Estimated Payment
$ 7,551.45 per month $6,676.48 Principal & Interest $0.00 Property Tax (data not provided by mls) $874.97 Homeowner's Insurance
436 Lakeview Boulevard | MLS# 622353
This single family home located at 436 Lakeview Boulevard , New Braunfels, TX 78130 is currently listed for sale with an asking price of $2,999,900. This property was built in 1941 and has 5 bedrooms and 3 full and 1 partial baths with 5176 sq. ft. Lakeview Boulevard is located in the Landa Park Highlands subdivision within the New Braunfels ISD school district. Search Landa Park Highlands real estate on karenschaeper.kellyrealtors.com today.