
BEDS4
BATHS2 full
SQUARE FEET2,250
MLS#21353002
STATUSActive
PROPERTY TYPEResidential - Single Family
SUBDIVISIONCorinth Farms 5
SCHOOLLake Dallas ISD
Property Description
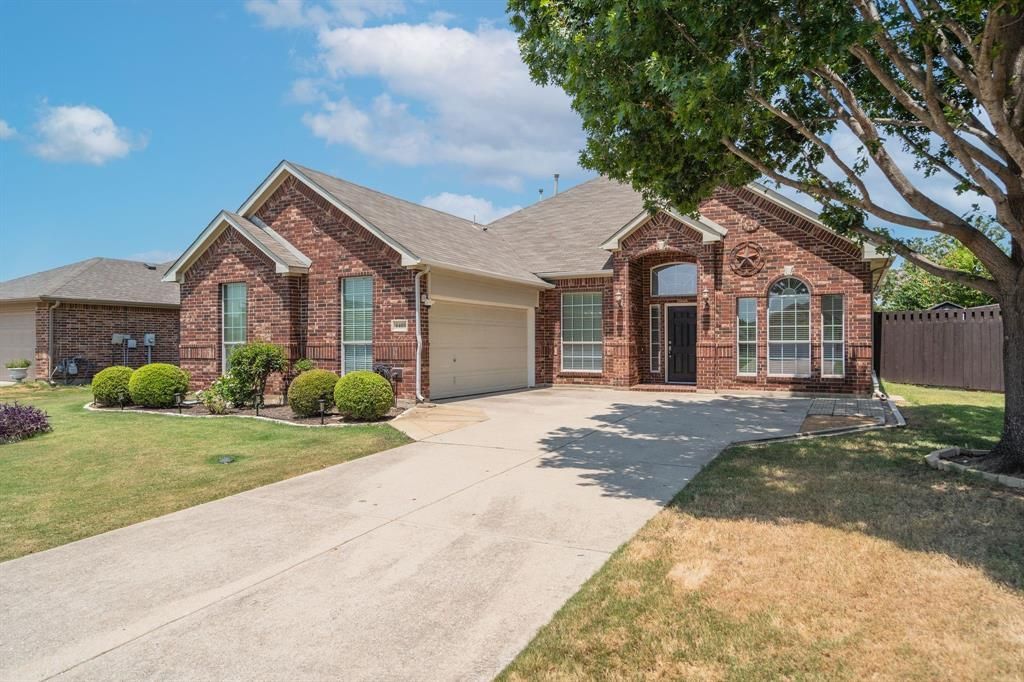
Come see this meticulously maintained home in the heart of Corinth! This thoughtfully designed one-story floor plan offers the perfect blend of comfort and functionality. As you enter, you are welcomed by a spacious front bedroom that also makes an ideal home office, along with an elegant formal dining room perfect for entertaining.Down the hallway, you'll find two generously sized secondary bedrooms and a well-appointed bathroom. The heart of the home is the beautiful kitchen, featuring a huge center island, granite countertops, updated appliances, abundant cabinetry, and plenty of prep space. The open-concept layout seamlessly connects the kitchen to the breakfast nook and inviting living room, creating the perfect space for everyday living and gatherings with family and friends.The private primary suite is a relaxing retreat with ample space for furniture. The en suite bathroom features dual vanities, a walk-in shower, a soaking garden tub, and an oversized walk-in closet.Step outside and you'll immediately appreciate the pride of ownership reflected in the beautifully landscaped, meticulously maintained yard. This move-in-ready home has been lovingly cared for and is ready for its next owner. Don't miss your opportunity to make it yours!
Property Features
Property Type: Residential - Single Family
Cooling: Ceiling Fan(s), Central Air, Electric
Fireplaces: 1
Garage: 2 car attached
Heating: Central, Natural Gas
Home Style: Traditional
Lot Size: 0.22 Acres
Roof Type: Composition
Year Built: 2004
Amenities
Decorative Lighting
Granite Counters
High Speed Internet Available
Kitchen Island
Pantry
Walk-In Closet(s)
Rain Gutters
Storage
Feature Descriptions
Accessibility: Accessible Bath - Full
Appliances: Dishwasher, Disposal, Electric Cooktop, Electric Oven, Gas Water Heater
Exterior: Brick
Fencing: Wood
Fireplace: Gas
Flooring: Ceramic Tile, Wood
Laundry: Electric Dryer Hookup, Utility Room, Washer Hookup
Lot: Few Trees, Interior Lot, Landscaped
Parcel#: R226537
Parking: Garage, Garage Door Opener, Garage Faces Side, Garage Single Door
Parking Notes: Garage, Garage Door Opener, Garage Faces Side, Garage
Patio/Porch: Patio
Utilities: City Sewer, City Water
Window: Window Coverings
Room Sizes
Bedroom: 11.00 x 11.00 Level - 1
Bedroom: 10.00 x 11.00 Level - 1
Dining Room: 12.00 x 10.00 Level - 1
Living Room: 21.00 x 15.00 Level - 1
Bedroom: 12.00 x 12.00 Level - 1
Breakfast Room: 16.00 x 10.00 Level - 1
Kitchen: 13.00 x 16.00 Level - 1
Bedroom-Primary: 15.00 x 15.00 Level - 1
Local Schools
Elementary School: Shady Shores
School District: Lake Dallas ISD
Listed By / Shown By
Listed By
Agency Name: RE/MAX DFW Associates IV
Agency Contact: 972-827-5696
Agent Name: Alexa Goodman

Shown By
Agent Name: Karen Schaeper
Agent Phone: (254) 723-0902
Agency Title: Kelly, Realtors

Estimate Your Payment
Estimated Payment
$ 881.03 per month $778.95 Principal & Interest $0.00 Property Tax (data not provided by mls) $102.08 Homeowner's Insurance
4403 Grassy Glen Drive | MLS# 21353002
This single family home located at 4403 Grassy Glen Drive, Corinth, TX 76208 is currently listed for sale with an asking price of $350,000. This property was built in 2004 and has 4 bedrooms and 2 full baths with 2250 sq. ft. Grassy Glen Drive is located in the Corinth Farms 5 subdivision within the Lake Dallas ISD school district. Search Corinth Farms 5 real estate on karenschaeper.kellyrealtors.com today.