
BEDS4
BATHS2 full 1 partial
SQUARE FEET2,118
MLS#21348621
STATUSActive
PROPERTY TYPEResidential - Mobile Home
SUBDIVISIONLake Granbury Estates
SCHOOLGranbury ISD
Property Description
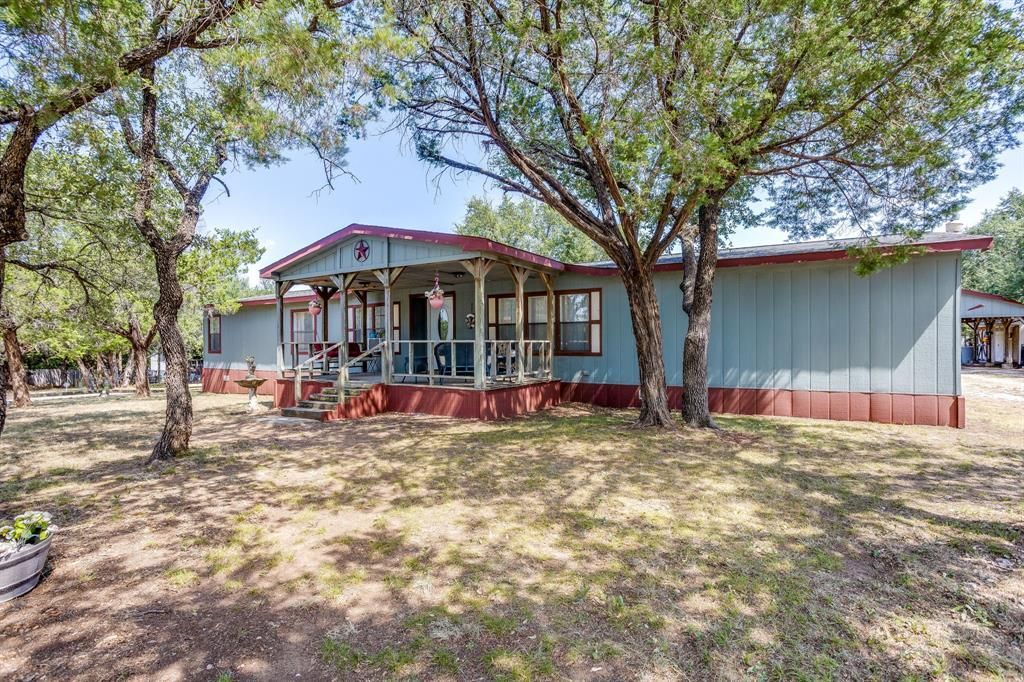
Your future self will thank you. Lake living has been calling, and here's your answer.4406 Appletree Court sits on approximately 1.5 acres across three lots in Lake Granbury Estates and has been beautifully maintained. Gorgeous, mature shade trees frame the property. Covered porches and a fully fenced backyard complement the home, while remaining acreage offers even more space to enjoy. A large covered carport with workshop and additional covered parking for your boat or other vehicles makes lake life even easier. Appreciate the spaciousness inside with an oversized living area featuring a wood-burning fireplace, four bedrooms, two and a half bathrooms, a separate dining area, and a functional floor plan. Community members enjoy access to a neighborhood pool, boat ramp, fishing, parks, and playground, all just minutes from historic downtown Granbury.Your future self will thank you!
Property Features
Property Type: Residential - Mobile Home
Cooling: Ceiling Fan(s), Central Air, Electric
Fireplaces: 1
Garage: 2
Heating: Central, Electric, Fireplace(s)
Home Style: Ranch
Lot Size: 1.50 Acres
Roof Type: Composition
Year Built: 1995
Amenities
Built-in Features
Cable TV Available
Decorative Lighting
Eat-in Kitchen
Kitchen Island
Open Floorplan
Pantry
Vaulted Ceiling(s)
Walk-In Closet(s)
Barbecue
Covered Deck
Covered Patio/Porch
Outdoor Grill
RV/Boat Parking
Feature Descriptions
Appliances: Dishwasher, Electric Range, Microwave, Convection Oven, Vented Exhaust Fan, Water Filter, Water Purifier, Other, Water Softener
Community Features: Boat Ramp, Community Pool, Fishing, Lake, Park, Playground, Pool
Days on Site: 1
Exterior: Fiber Cement
Fencing: Back Yard, Chain Link
Fireplace: Blower Fan, Brick, Wood Burning
Flooring: Laminate, Tile
HOA Fee: 270/ Annually
Laundry: Electric Dryer Hookup
Lot: Brush, Cleared, Few Trees, Interior Lot, Lrg. Backyard Grass, Cedar, Oak
Other Equipment: TV Antenna
Parcel#: R000019058
Parking: Additional Parking, Boat, Carport, Detached Carport, Storage
Parking Notes: Additional Parking, Boat, Carport, Detached Carport, S
Patio/Porch: Covered, Deck, Front Porch, Rear Porch, Roof Top Deck/Patio
Swimming Pool: Yes
Utilities: Aerobic Septic, Asphalt, Cable Available, Co-op Electric, Electricity Connected, Individual Water Meter, Outside City Limits
Window: Skylights(s)
Room Sizes
Kitchen: 16.00 x 13.00 Level - 1
Dining Room: 10.00 x 13.00 Level - 1
Living Room: 17.00 x 26.00 Level - 1
Laundry: 7.00 x 8.00 Level - 1
Bath-Half: 7.00 x 4.00 Level - 1
Bedroom-Primary: 15.00 x 15.00 Level - 1
Bath-Primary: 15.00 x 7.00 Level - 1
Bedroom: 9.00 x 9.00 Level - 1
Bedroom: 11.00 x 13.00 Level - 1
Bedroom: 11.00 x 13.00 Level - 1
Bath-Full: 5.00 x 8.00 Level - 1
Local Schools
Elementary School: Nettie Baccus
School District: Granbury ISD
Listed By / Shown By
Listed By
Agency Name: JPAR West Metro
Agency Contact: 972-836-9295
Agent Name: Jillian Cortez

Shown By
Agent Name: Karen Schaeper
Agent Phone: (254) 723-0902
Agency Title: Kelly, Realtors

Estimate Your Payment
Estimated Payment
$ 828.17 per month $732.21 Principal & Interest $0.00 Property Tax (data not provided by mls) $95.96 Homeowner's Insurance
4406 Appletree Court | MLS# 21348621
This single family home located at 4406 Appletree Court, Granbury, TX 76048 is currently listed for sale with an asking price of $329,000. This property was built in 1995 and has 4 bedrooms and 2 full and 1 partial baths with 2118 sq. ft. Appletree Court is located in the Lake Granbury Estates subdivision within the Granbury ISD school district. Search Lake Granbury Estates real estate on karenschaeper.kellyrealtors.com today.