
BEDS3
BATHS2 full
SQUARE FEET1,795
MLS#621315
STATUSActive
PROPERTY TYPEResidential - Single Family
SUBDIVISIONBonham Place
SCHOOLTemple ISD
Property Description
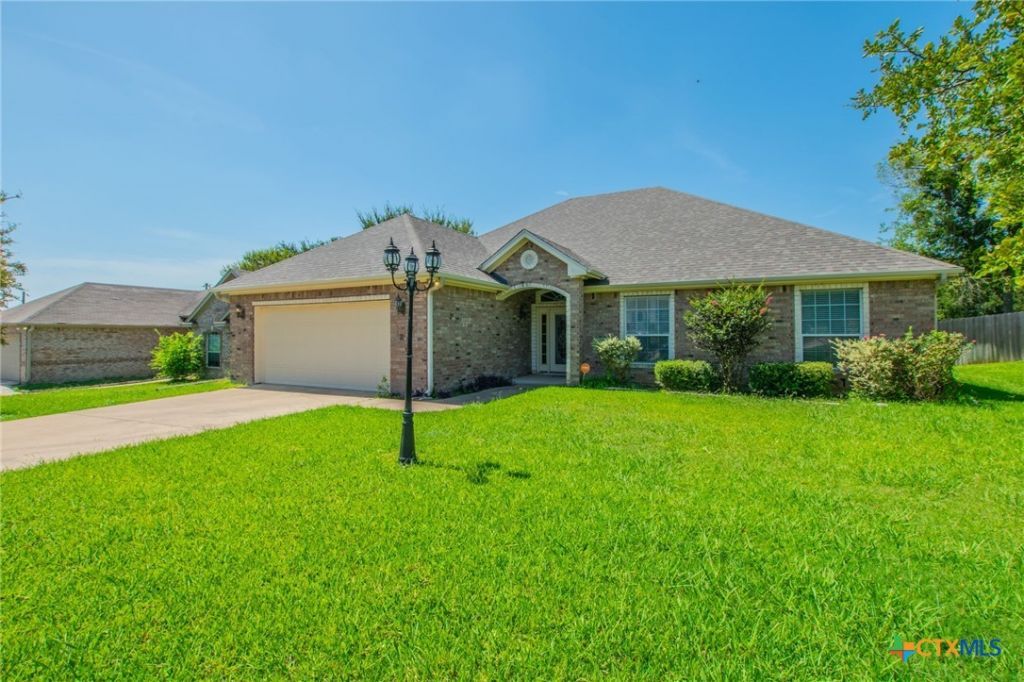
A custom built brick home conveniently located on a culdesac in the well known BIRDCREEK area of South Temple.A single story home with a welcome home feeling everytime you walk through the front door. The tiled entry opens to a large family living area with a brick fireplace + french doors to the patio. The floor plan shows off the open dining area with lots of windows and plenty of space for family meals.The kitchen is open and inviting to all to chat with the cook from a kitchen barstool area. Cabinets line the kitchen offering a lot of storage for dishes & pots and pans. Then there's more? from the kitchen to the utility room with cabinets and a pantry area with even more cabinet space and a countertop for folding laundry. Split bedroom floor plan with plenty of room for king size furniture+ a great closet with full bath. The secondary bedrooms compliment ceiling fans & the hall bath. 2 car garage with automatic garage door opener. Really easy to show, just call your favorite agent and schedule your private showing today!
Property Features
Property Type: Residential - Single Family
Cooling: Central Air, Electric,1 Unit
Fireplaces: 1
Garage: 2 car attached
Heating: Central, Electric, Fireplace(s)
Home Style: Traditional
Lot Size: 0.17 Acres
Roof Type: Composition, Shingle
Stories: 1.0
Year Built: 2006
Amenities
All Bedrooms Down
Built-in Features
Ceiling Fan(s)
Entrance Foyer
High Ceilings
Primary Downstairs
Living/Dining Room
Main Level Primary
Open Floorplan
Split Bedrooms
Separate Shower
Tub Shower
Vanity
Walk-In Closet(s)
Window Treatments
Breakfast Bar
Breakfast Area
Custom Cabinets
Eat-in Kitchen
Granite Counters
Kitchen/Family Room Combo
Covered Patio
Porch
Private Yard
Feature Descriptions
Appliances: Dishwasher, Exhaust Fan, Electric Water Heater, Disposal, Plumbed For Ice Maker, Range Hood, VentedExhaust Fan, Water Heater, Some Electric Appliances, Microwave, Range
Body of Water: Woods
Community Features: None, Playground, Curbs
Days on Site: 75
Exterior: Brick Veneer
Fencing: Back Yard, Privacy
Fireplace: Great Room, Masonry, Wood Burning
Flooring: Ceramic Tile, Laminate, Stone, Tile
Laundry: Washer Hookup, Electric Dryer Hookup, Inside, Laundry in Utility Room, Main Level, Laundry Room
Parcel#: 5691
Parking: Attached, Door-Single, Garage Faces Front, Garage, Garage Door Opener
Parking Notes: Attached, Door-Single, Garage Faces Front, Garage, Gar
Patio/Porch: Covered, Patio, Porch
Security: yes
Security: Security System Leased, Smoke Detector(s)
Sewer: Not Connected (at lot), Public Sewer
Spa: None
Special View Info: Trees/Woods
Utilities: Cable Available, Electricity Available, High Speed Internet Available, Trash Collection Public
Water: Not Connected (at lot), Public
Window: Window Treatments
Room Sizes
Entry/ Foyer: 7.6 X 6.
Bedroom 3: 10.5 X 10.7
Bedroom 2: 10.7 X 10.4
Primary Bedroom: 15.11 X 15.9
Kitchen: 11.5 X 15.11
Laundry: 11.10 X 6.2
Breakfast Room/ Nook: 11.3 X 9.1
Family Room: 14.6 X 21.1
Local Schools
High School: Temple High School
Middle School: Bonham Middle School
School District: Temple ISD
Listed By / Shown By
Listed By
Agency Name: Mersal Realty
Agency Phone: 214-731-3163
Shown By
Agent Name: Karen Schaeper
Agent Phone: (254) 723-0902
Agency Title: Kelly, Realtors
Agency Email: info@kellyrealtors.com
Agency Text: (254) 717-6447

Estimate Your Payment
Estimated Payment
$ 692.24 per month $612.03 Principal & Interest $0.00 Property Tax (data not provided by mls) $80.21 Homeowner's Insurance
4408 Austin Circle | MLS# 621315
This single family home located at 4408 Austin Circle, Temple, TX 76502 is currently listed for sale with an asking price of $275,000. This property was built in 2006 and has 3 bedrooms and 2 full baths with 1795 sq. ft. Austin Circle is located in the Bonham Place subdivision within the Temple ISD school district. Search Bonham Place real estate on karenschaeper.kellyrealtors.com today.