
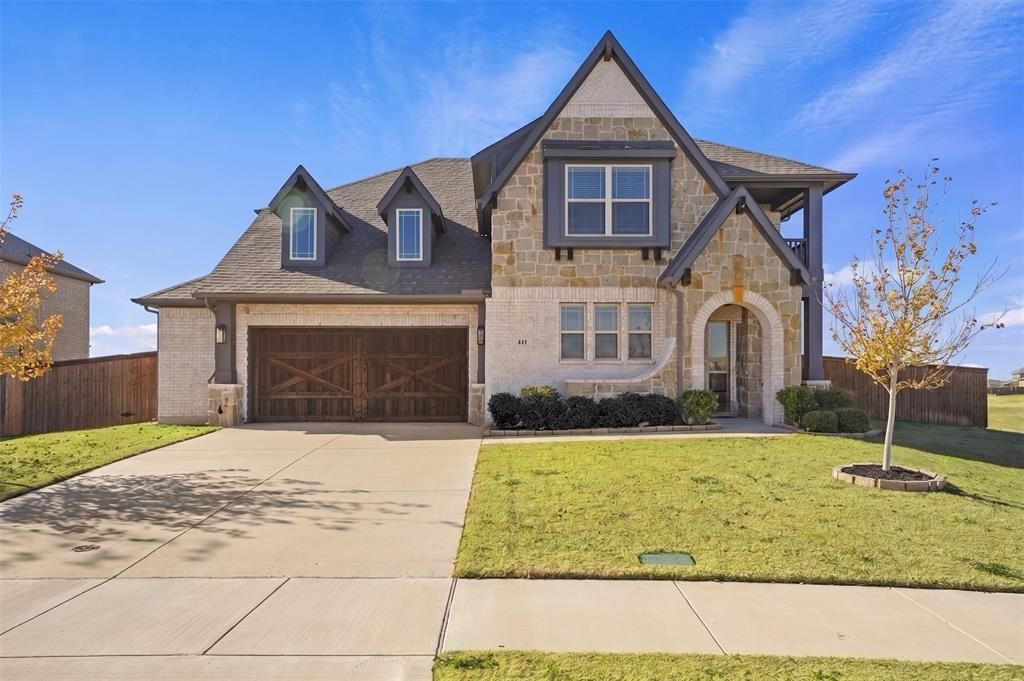
BEDS4
BATHS3 full 1 partial
SQUARE FEET3,445
MLS#21392598
STATUSActive
PROPERTY TYPEResidential - Single Family
SUBDIVISIONGrove Ph 3 4
SCHOOLMidlothian ISD
Property Description
Leased through March 2027 at $3,750 per month with a VA assumable loan, this home offers immediate rental income and a rare financing advantage. French doors off the entry open to a private office, with formal dining nearby for hosting. The main living area flows into an open kitchen with custom cabinetry, a large storage island, walk-in pantry, smart refrigerator, and quartz countertops. A second living area gives everyone room to spread out, and the media room is ready for movie night with massage chairs, a projector screen, and surround sound, all included. The primary suite is tucked away downstairs and features separate vanities, a walk-in shower, and an oversized closet with added storage that doubles as a storm shelter. Upstairs, the game room opens to a balcony, joined by two secondary bedrooms and a second en suite, a great setup for guests or multigenerational living. Out back, the covered patio with mounted TV is made for game days, and the 2.5-car garage adds room for vehicles and storage.
Property Features
Property Type: Residential - Single Family
Cooling: Ceiling Fan(s), Central Air, Electric
Fireplaces: 1
Garage: 2 car attached
Heating: Central, Electric
Home Style: Contemporary/Modern
Lot Size: 0.32 Acres
Roof Type: Shingle
Year Built: 2023
Amenities
Cable TV Available
Decorative Lighting
Eat-in Kitchen
Flat Screen Wiring
Granite Counters
High Speed Internet Available
In-Law Suite Floorplan
Kitchen Island
Open Floorplan
Pantry
Smart Home System
Vaulted Ceiling(s)
Walk-In Closet(s)
Second Primary Bedroom
Covered Deck
Covered Patio/Porch
Feature Descriptions
Appliances: Dishwasher, Disposal, Electric Range, Electric Water Heater, Microwave, Refrigerator
Days on Site: 2
Exterior: Brick
Fencing: Fenced, Full, Wood, Wrought Iron
Fireplace: Gas, Gas Logs, Gas Starter
Flooring: Carpet, Ceramic Tile
HOA Fee: 454/ Annually
Lot: Greenbelt, Landscaped, Lrg. Backyard Grass, Sprinkler System, Subdivision
Parcel#: 285715
Parking: Driveway, Garage, Garage Door Opener, Garage Double Door, Garage Faces Front
Parking Notes: Driveway, Garage, Garage Door Opener, Garage Double D
Utilities: Cable Available, City Sewer, City Water, Electricity Available, Electricity Connected
Local Schools
Elementary School: Baxter
School District: Midlothian ISD
Listed By / Shown By
Listed By
Agency Name: The Exclusive
Agent Name: Ronnie Russell

Shown By
Agent Name: Karen Schaeper
Agent Phone: (254) 723-0902
Agency Title: Kelly, Realtors

Estimate Your Payment
Estimated Payment
$ 1,485.17 per month $1,313.08 Principal & Interest $0.00 Property Tax (data not provided by mls) $172.08 Homeowner's Insurance
441 Green Terrace Court | MLS# 21392598
This single family home located at 441 Green Terrace Court, Midlothian, TX 76065 is currently listed for sale with an asking price of $590,000. This property was built in 2023 and has 4 bedrooms and 3 full and 1 partial baths with 3445 sq. ft. Green Terrace Court is located in the Grove Ph 3 4 subdivision within the Midlothian ISD school district. Search Grove Ph 3 4 real estate on karenschaeper.kellyrealtors.com today.