
BEDS4
BATHS3 full
SQUARE FEET2,928
MLS#21392769
STATUSActive
PROPERTY TYPEResidential - Single Family
SUBDIVISIONThunder Ridge Ph 1
SCHOOLMaypearl ISD
Property Description
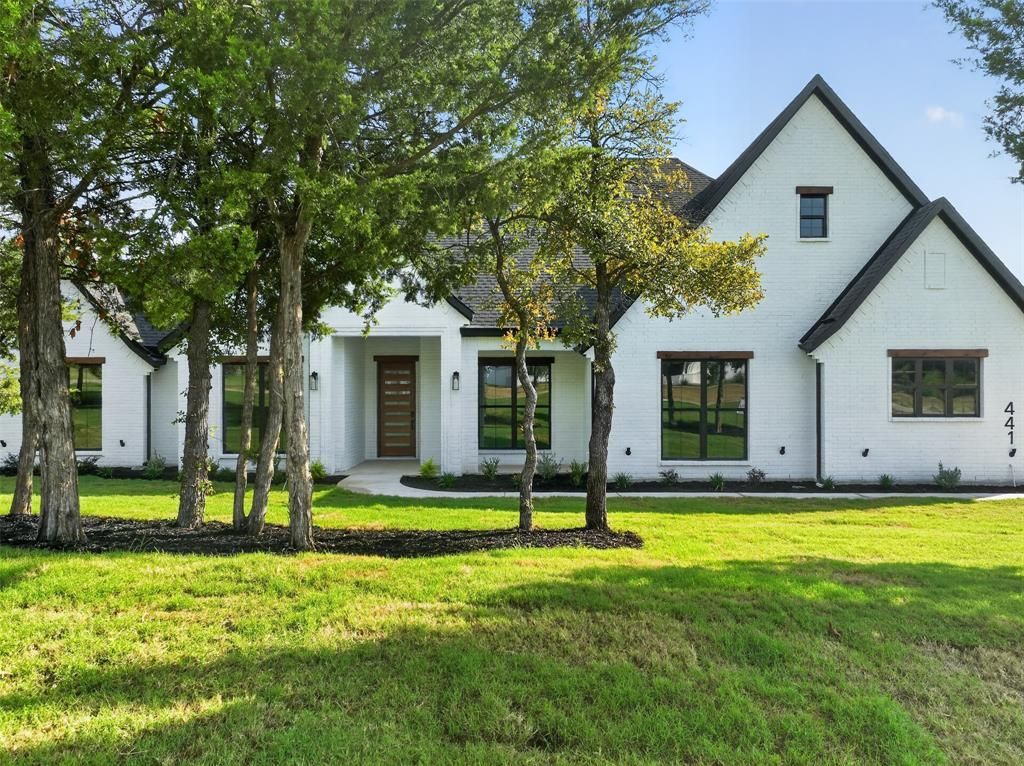
Brand-new 2026 build by Lone Star Custom Homes on a beautiful 1-acre lot with mature trees! This 4-bed, 3-bath, 2,928 sq ft home has an open floor plan connecting the kitchen, breakfast area, and living room. Large island, granite throughout, and ceramic tile across the entire first floor. The primary suite offers an extra-large walk-in shower, soaking tub, dual vanities with knee space for makeup and hair, and an extra-large walk-in closet connected to the laundry room. Roomy Laundry room includes a sink and drying area. Every bedroom is first floor, each have a walk-in closet and ceiling fan, with a hall linen closet across from the guest bath. Also includes a dedicated office and a 30x15.5 flex room with dormer over the oversized 3-car garage, perfect as a game room, media room, gym, or guest space. Large NE-facing back porch; ceiling fans in the office, living room, flex room, and back porch too. 80-gallon hybrid water heater. Neighbors have fencing on three sides of the backyard. Maypearl ISD. Thunder Ridge HOA.
Property Features
Property Type: Residential - Single Family
Cooling: Ceiling Fan(s), Central Air, Electric, Zoned
Fireplaces: 2
Garage: 3 car attached
Heating: Central, Electric, Zoned
Home Style: Modern Farmhouse
Lot Size: 1.00 Acres
Roof Type: Shingle
Year Built: 2026
Amenities
Cathedral Ceiling(s)
Decorative Lighting
Double Vanity
Eat-in Kitchen
Flat Screen Wiring
Granite Counters
High Speed Internet Available
Kitchen Island
Open Floorplan
Pantry
Vaulted Ceiling(s)
Walk-In Closet(s)
Wired for Data
Covered Patio/Porch
Feature Descriptions
Appliances: Dishwasher, Disposal, Electric Cooktop, Electric Water Heater, Microwave, Vented Exhaust Fan
Days on Site: 1
Exterior: Brick, Cedar, Frame, Wood
Fencing: Metal, Partial
Fireplace: Brick, Electric, Family Room, Outside, Wood Burning
Flooring: Carpet, Ceramic Tile
HOA Fee: 360/ Annually
Laundry: Electric Dryer Hookup, Utility Room, Full Size W/D Area, Dryer Hookup, Washer Hookup
Lot: Cul-De-Sac, Few Trees, Landscaped, Many Trees, Sloped, Sprinkler System, Subdivision
Lot Dimensions: 149x292
Other Equipment: Irrigation Equipment
Parcel#: 291566
Parking: Concrete, Driveway, Garage, Garage Door Opener, Garage Double Door, Garage Faces Side, Garage Single Door, Lighted, Oversized
Parking Notes: Concrete, Driveway, Garage, Garage Door Opener, Garage
Utilities: Aerobic Septic, Asphalt, Electricity Connected, Individual Water Meter, Outside City Limits, Phone Available, Rural Water District, Underground Utilities
Local Schools
Elementary School: Maypearl
School District: Maypearl ISD
Listed By / Shown By
Listed By
Agency Name: Keller Williams Realty
Agency Contact: 574-780-1824
Agent Name: Shelly Schrome

Shown By
Agent Name: Karen Schaeper
Agent Phone: (254) 723-0902
Agency Title: Kelly, Realtors

Estimate Your Payment
Estimated Payment
$ 1,661.12 per month $1,468.65 Principal & Interest $0.00 Property Tax (data not provided by mls) $192.47 Homeowner's Insurance
441 Silo Court | MLS# 21392769
This single family home located at 441 Silo Court, Waxahachie, TX 75167 is currently listed for sale with an asking price of $659,900. This property was built in 2026 and has 4 bedrooms and 3 full baths with 2928 sq. ft. Silo Court is located in the Thunder Ridge Ph 1 subdivision within the Maypearl ISD school district. Search Thunder Ridge Ph 1 real estate on karenschaeper.kellyrealtors.com today.