
BEDS4
BATHS2 full 1 partial
SQUARE FEET3,150
MLS#21322843
STATUSActive
PROPERTY TYPEResidential - Single Family
SUBDIVISIONDavid Franks Add
SCHOOLJoshua ISD
Property Description
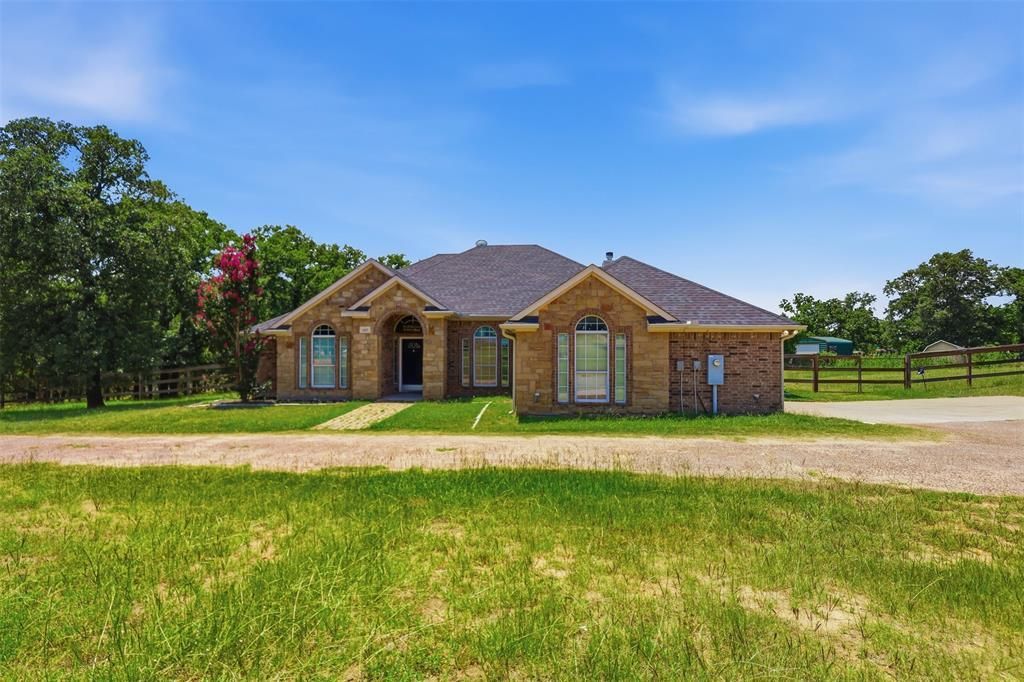
Escape to peaceful country living in this exceptional home located in the highly desirable Joshua ISD. Situated on just under 5 fully fenced acres, this property features a seasonal pond, covered patio, and thoughtfully designed living spaces throughout. The open floor plan offers split bedrooms, 4 bedrooms, including a private mother-in-law suite with its own bath and exterior access. Enjoy 3.5 bathrooms, a spacious home office, formal dining room, and two inviting living areas. The gourmet kitchen boasts granite countertops, a large center island, and a walk-in pantry, making it ideal for both entertaining and everyday life.
Property Features
Property Type: Residential - Single Family
Fireplaces: 1
Garage: 2 car attached
Lot Size: 4.90 Acres
Year Built: 2006
Amenities
Decorative Lighting
Double Vanity
Eat-in Kitchen
Granite Counters
High Speed Internet Available
Kitchen Island
Open Floorplan
Smart Home System
Walk-In Closet(s)
Feature Descriptions
Appliances: Electric Cooktop, Electric Oven
Days on Site: 4
Fireplace: Brick
Parcel#: 126345800010
Parking: Circular Driveway, Garage, Garage Door Opener
Parking Notes: Circular Driveway, Garage, Garage Door Opener
Utilities: Co-op Electric
Room Sizes
Bedroom: 18.00 x 16.00 Level - 1
Living Room: 16.00 x 14.00 Level - 1
Bedroom-Primary: 14.00 x 13.00 Level - 1
Local Schools
Elementary School: Plum Creek
School District: Joshua ISD
Listed By / Shown By
Listed By
Agency Name: Compass RE Texas, LLC
Agent Name: Megan Brown

Shown By
Agent Name: Karen Schaeper
Agent Phone: (254) 723-0902
Agency Title: Kelly, Realtors

Estimate Your Payment
Estimated Payment
$ 1,699.13 per month $1,502.26 Principal & Interest $0.00 Property Tax (data not provided by mls) $196.88 Homeowner's Insurance
4417 Slayton Road | MLS# 21322843
This single family home located at 4417 Slayton Road, Cleburne, TX 76031 is currently listed for sale with an asking price of $675,000. This property was built in 2006 and has 4 bedrooms and 2 full and 1 partial baths with 3150 sq. ft. Slayton Road is located in the David Franks Add subdivision within the Joshua ISD school district. Search David Franks Add real estate on karenschaeper.kellyrealtors.com today.