
BEDS2
BATHS1 full
SQUARE FEET560
MLS#1920531
STATUSActive
PROPERTY TYPEResidential - Single Family
SUBDIVISIONLOS JARDINES
SCHOOLEdgewood ISD
Property Description
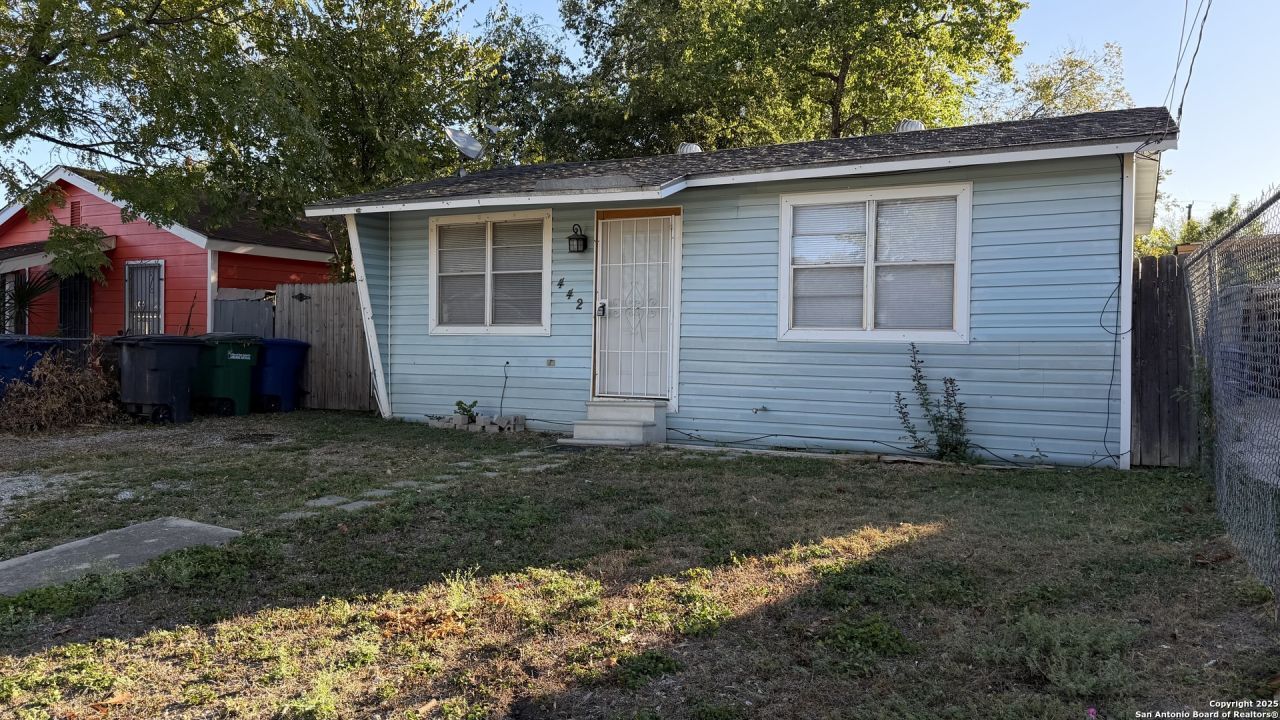
This home has great potential for anyone ready to bring it back to life. Its a 2-bedroom, 1-bath property with about 560 square feet sitting on a large lot with plenty of space to expand or create a relaxing outdoor area. Inside, youll find a practical layout with a separate kitchen and living room. The home has a window unit for A/C and a spacious backyard shaded by mature trees, plus a storage shed for tools or equipment. Its location puts you close to main roads, schools, and shopping, making it ideal for investors looking for a solid project-whether you plan to fix and flip, rent it out, or remodel it for resale. Property is being sold as-is.
Property Features
Property Type: Residential - Single Family
Cooling: One Window/Wall
Fuel Type: Natural Gas
Heating: Window Unit
Home Style: One Story
Lot Size: 0.09 Acres
Roof Type: Composition
Stories: 1.0
Taxes: $1,917
Year Built: 1959
Feature Descriptions
Builder Name: Unknown
Days on Site: 300
Exterior: Siding
Flooring: Carpeting, Vinyl
HOA Mandatory: No
Inclusions: Washer Connection, Dryer Connection, Stove/Range, Gas Cooking
Interior: One Living Area
Neighborhood Amenities: Park/Playground, None
Parking: None/Not Applicable
Pool/Spa: None
Tax By Multiple Counties: No
Type: Single Family Detached
Water/Sewer: Water System
Windows: None Remain
Room Sizes
Bedroom 2: 9 X 7
Kitchen: 9 X 10
Living Room: 10 X 12
Utility Room: 5 X 8
Local Schools
High School: Memorial
Middle School: Wrenn
Elementary School: Stafford
School District: Edgewood ISD
Listed By / Shown By
Listed By
Agency Name: Redberry Realty
Agency Phone: (210) 204-9663
Shown By
Agent Name: Karen Schaeper
Agent Phone: (254) 723-0902
Agency Title: Kelly, Realtors
Agency Email: info@kellyrealtors.com
Agency Text: (254) 717-6447

Estimate Your Payment
Estimated Payment
$ 340.99 per month $160.24 Principal & Interest $159.75 Property Tax $21.00 Homeowner's Insurance
442 SW 41st | MLS# 1920531
This single family home located at 442 SW 41st, San Antonio, TX 78237 is currently listed for sale with an asking price of $72,000. This property was built in 1959 and has 2 bedrooms and 1 full baths with 560 sq. ft. SW 41st is located in the LOS JARDINES subdivision within the Edgewood ISD school district. Search LOS JARDINES real estate on karenschaeper.kellyrealtors.com today.