
BEDS4
BATHS3 full
SQUARE FEET2,396
MLS#2012255
STATUSNew
PROPERTY TYPEResidential - Single Family
SUBDIVISIONPARK PLACE
SCHOOLNew Braunfels
Property Description
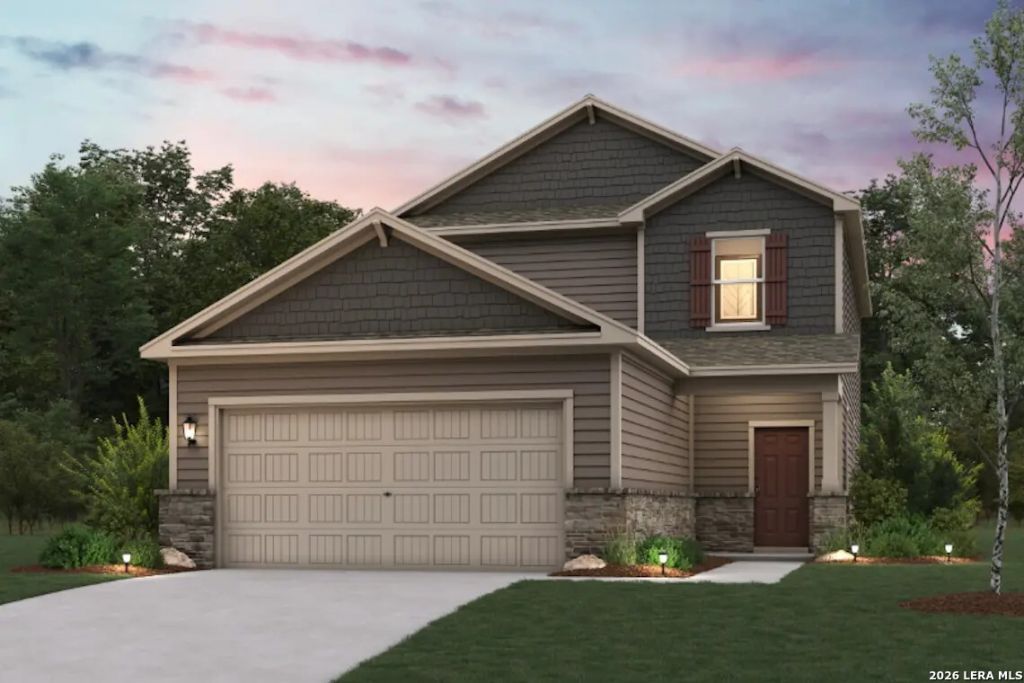
The Eleanor at Park Place offers a thoughtfully designed two-story layout that blends comfort, style, and functionality. A welcoming front porch and convenient mudroom lead into the open-concept main living area, featuring a spacious great room, dining area, and well-appointed kitchen. The kitchen includes a large center island, ample cabinetry, and an oversized walk-in pantry, making it ideal for everyday living and entertaining. Enjoy outdoor living year-round on the covered patio just off the main living space. The main floor also features a secondary bedroom with a walk-in closet and access to a full bath, perfect for guests or a home office. Upstairs, youll find three additional secondary bedrooms, each with a walk-in closet, plus a versatile loft for a media room, playroom, or study. The private primary suite offers an oversized walk-in closet and a spa-inspired bath with dual vanities and a walk-in shower. With flexible living spaces and modern finishes throughout, The Eleanor is designed to fit a variety of lifestyles.
Property Features
Property Type: Residential - Single Family
Cooling: One Central
Fenced: Yes
Fuel Type: Electric
Heating: Central
Home Style: Two Story, Contemporary
Lot Size: 0.11 Acres
Roof Type: Composition
Stories: 2.0
Taxes: $0
Year Built: 2026
Feature Descriptions
Builder Name: CENTURY COMMUNITIES
Currenty Leased: No
Exterior: Covered Patio, Privacy Fence, Double Pane Windows
Exterior: Stone/Rock, Siding, Cement Fiber,1 Side Masonry
Flooring: Carpeting, Vinyl
Foundation: Slab
Hoa Fee: 450/Annually
HOA Mandatory: Yes
HOA Name: FIRST SERVICE RESIDENTIAL
Improvements: Street Paved, Curbs, Street Gutters, Sidewalks, Streetlights, City Street, US Highway
Inclusions: Washer Connection, Dryer Connection, Microwave Oven, Stove/Range, Disposal, Dishwasher, Ice Maker Connection, Smoke Alarm, Electric Water Heater, Solid Counter Tops, Carbon Monoxide Detector
Interior: Island Kitchen, Walk-In Pantry, Utility Room Inside, Open Floor Plan, Laundry Upper Level, Laundry Room, Walk in Closets
Miscellaneous: Under Construction, Cluster Mail Box, School Bus
Multiple HOA: No
Neighborhood Amenities: None
Parking: Two Car Garage, Attached
Pool/Spa: None
Supplier - Electric: CPS Energy
Supplier - Gas: CPS Energy
Supplier - Sewer: SAWS
Supplier - Water: SAWS
Tax By Multiple Counties: No
Type: Single Family Detached
Water/Sewer: City
Windows: None Remain
Room Sizes
Bedroom 2: 11 X 15
Bedroom 3: 13 X 11
Bedroom 4: 12 X 11
Kitchen: 10 X 9
Dining Room: 8 X 9
Family Room: 18 X 20
Local Schools
High School: Long Creek
Middle School: New Braunfel
Elementary School: Legend Point Elementary
School District: New Braunfels
Listed By / Shown By
Listed By
Agency Name: eXp Realty
Agency Phone: (888) 519-7431
Shown By
Agent Name: Karen Schaeper
Agent Phone: (254) 723-0902
Agency Title: Kelly, Realtors
Agency Email: info@kellyrealtors.com
Agency Text: (254) 717-6447

Estimate Your Payment
Estimated Payment
$ 868.08 per month $767.50 Principal & Interest $0.00 Property Tax (data not provided by mls) $100.58 Homeowner's Insurance
4427 Danforth St | MLS# 2012255
This single family home located at 4427 Danforth St, New Braunfels, TX 78130 is currently listed for sale with an asking price of $344,855. This property was built in 2026 and has 4 bedrooms and 3 full baths with 2396 sq. ft. Danforth St is located in the PARK PLACE subdivision within the New Braunfels school district. Search PARK PLACE real estate on karenschaeper.kellyrealtors.com today.