
BEDS4
BATHS2 full
SQUARE FEET2,071
MLS#627906
STATUSActive
PROPERTY TYPERental - Single Family
SUBDIVISIONThree Crks
SCHOOLBelton ISD
Property Description
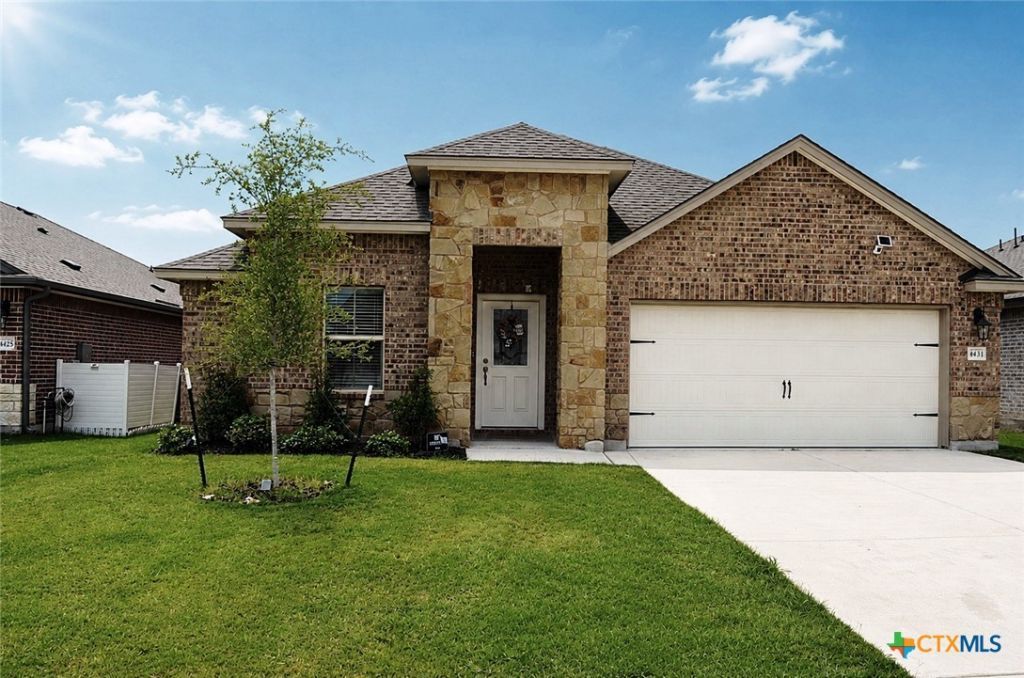
Step into this spacious 4-bedroom, 2-bathroom home featuring two living areas and a versatile layout designed for both comfort and functionality. Upon entry, you will find a secondary living room that also makes an ideal home office, playroom, or flex space. Continue into the heart of the home where an open-concept floor plan showcases beautiful LVP flooring throughout the main living areas. The kitchen is equipped with granite countertops, stainless steel appliances, a large bar-top island, and a pantry, making it perfect for both everyday living and entertaining. Just off the kitchen, the dining area features a stylish hanging chandelier and flows seamlessly into the spacious living room, complete with a ceiling fan and easy access to the backyard. The primary suite offers a peaceful retreat with carpet flooring and plenty of room for your furniture. The en suite bathroom features dual granite vanities, a relaxing soaking tub, a separate walk-in shower, and ample storage. The two secondary bedrooms are generously sized with carpet flooring and share a well-appointed hall bathroom with a double vanity and a tub/shower combination. Outside, you will find a well-sized backyard enclosed by a wood privacy fence, along with a covered patio that provides a comfortable spot to enjoy your morning coffee, unwind after a long day, or step outside for some fresh air.
Property Features
Property Type: Rental - Single Family
Cooling: 1 Unit
Garage: 2 car attached
Home Style: Ranch
Lot Size: 0.14 Acres
Roof Type: Composition, Shingle
Stories: 1.0
Year Built: 2024
Amenities
Ceiling Fan(s)
Double Vanity
Garden Tub/Roman Tub
Home Office
Multiple Living Areas
Open Floorplan
Separate Shower
Tub Shower
Walk-In Closet(s)
Breakfast Bar
Breakfast Area
Eat-in Kitchen
Granite Counters
Kitchen Island
Kitchen/Family Room Combo
Kitchen/Dining Combo
Pantry
Solid Surface Counters
Covered Patio
Porch
Feature Descriptions
Appliances: Dishwasher, Electric Range, Disposal, Refrigerator, Water Heater, Some Electric Appliances, Microwave, Range
Body of Water: None
Community Features: Trails/Paths, Curbs, Street Lights
Days on Site: 1
Exterior: Brick, Stone Veneer
Fencimg: Privacy, Wood
Fireplace: None
Flooring: Luxury Vinyl Plank, Tile
Laundry: Washer Hookup, Electric Dryer Hookup, Laundry Room
Parcel#: 521048
Parking: Attached, Door-Single, Garage Faces Front, Garage, Garage Door Opener
Parking Notes: Attached, Door-Single, Garage Faces Front, Garage, Gar
Patio/Porch: Covered, Patio, Porch
Pets Allowed: Cats OK, Dogs OK, Number Limit, Size Limit, Yes
Water: Public
Local Schools
School District: Belton ISD
Listed By / Shown By
Listed By
Agency Name: Tri-City Property Management
Agency Phone: (254) 526-7100
Shown By
Agent Name: Karen Schaeper
Agent Phone: (254) 723-0902
Agency Title: Kelly, Realtors
Agency Email: info@kellyrealtors.com
Agency Text: (254) 717-6447

4431 Allison Drive | MLS# 627906
This property located at 4431 Allison Drive , Belton, TX 76513 is currently listed for rent with an asking price of $2,250 / Monthly. Allison Drive is located within the Belton ISD school district. Search Belton real estate on karenschaeper.kellyrealtors.com today.