
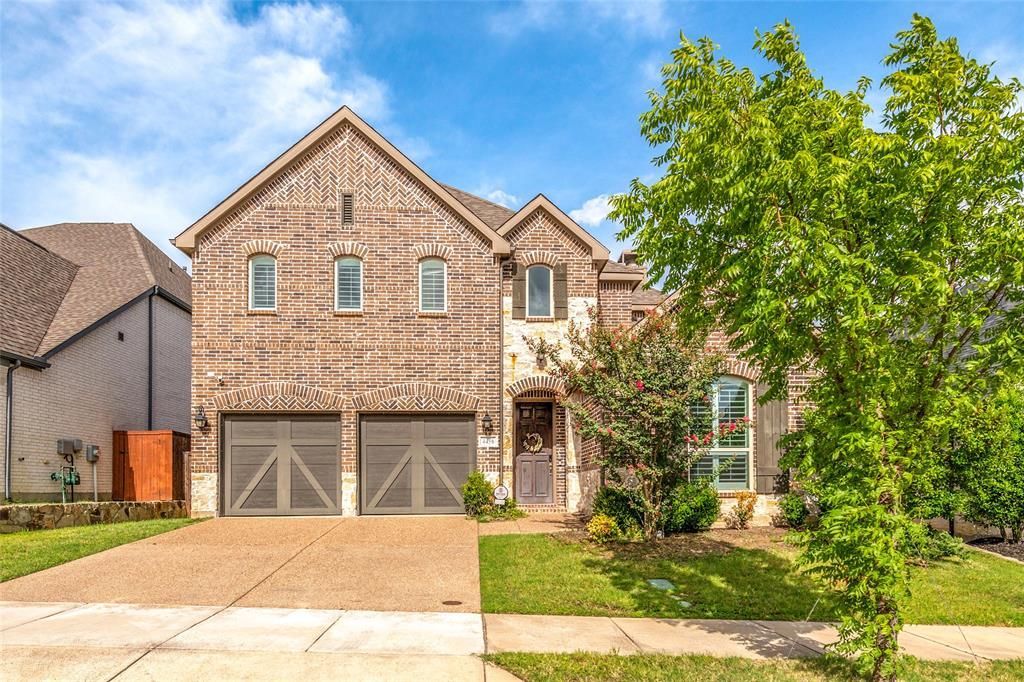
BEDS4
BATHS4 full
SQUARE FEET2,723
MLS#21351937
STATUSActive Contingent
PROPERTY TYPEResidential - Single Family
SUBDIVISIONCastle Hills - Ph
SCHOOLLewisville ISD
Property Description
Welcome to this beautifully upgraded American Legend home in the highly desirable Castle Hills community! Offering over $40,000 in upgrades, this move-in ready home features a highly sought-after floor plan with 4 bedrooms and 4 full bathrooms, including two bedrooms on the first floor, perfect for guests, multigenerational living, or a private home office. Upstairs offers two additional bedrooms and a spacious game room, providing plenty of space for family and entertaining. The open-concept living area flows into a well-appointed kitchen with granite countertops, a large island, abundant cabinet space, and a walk in pantry. Hardwood flooring, plantation shutters, upgraded light fixtures, and a covered patio add style and comfort throughout the home. Conveniently located near parks, walking trails, shopping, dining, and major highways, this exceptional home offers the perfect combination of quality, functionality, and an outstanding Castle Hills lifestyle. Refridgator and Washer, Dryer can stay with a good offer.
Property Features
Property Type: Residential - Single Family
Cooling: Attic Fan, Ceiling Fan(s), Central Air, Electric, Zone
Fireplaces: 1
Garage: 2 car attached
Heating: Central, Natural Gas, Zoned
Lot Size: 0.15 Acres
Roof Type: Composition
Year Built: 2019
Amenities
Cable TV Available
Decorative Lighting
High Speed Internet Available
Sound System Wiring
Vaulted Ceiling(s)
Barbecue
Covered Patio/Porch
Lighting
Outdoor Living Center
Feature Descriptions
Appliances: Dishwasher, Disposal, Gas Cooktop, Gas Water Heater, Microwave, Plumbed For Gas in Kitchen, Tankless Water Heater, Vented Exhaust Fan
Days on Site: 23
Fencing: Wood
Fireplace: Gas Starter, Wood Burning
Flooring: Carpet, Hardwood, Tile
Green Features: Appliances, Doors, Drought Tolerant Plants, Enhanced Air Filtration, HVAC, Insulation, Low Flow Commode, Mechanical Fresh Air, Rain / Freeze Sensors, Thermostat, Waterheater, Windows
HOA Fee: 1380/ Annually
Laundry: Electric Dryer Hookup, Full Size W/D Area, Washer Hookup
Lot: Interior Lot, Landscaped, Sprinkler System, Subdivision
Parcel#: R716551
Parking: Covered, Garage, Garage Door Opener, Garage Faces Front
Parking Notes: Covered, Garage, Garage Door Opener, Garage Faces Fro
Patio/Porch: Covered
Utilities: City Sewer, City Water, Concrete, Sidewalk, Underground Utilities
Room Sizes
Living Room: 19.00 x 17.00 Level - 1
Bedroom-Primary: 17.00 x 13.00 Level - 1
Bedroom: 12.00 x 11.00 Level - 1
Bedroom: 13.00 x 11.00 Level - 2
Bedroom: 12.00 x 11.00 Level - 2
Kitchen: 20.00 x 9.00 Level - 1
Game Room: 19.00 x 13.00 Level - 2
Dining Room: 13.00 x 11.00 Level - 1
Utility Room: 6.00 x 6.00 Level - 1
Local Schools
Elementary School: Castle Hills
School District: Lewisville ISD
Listed By / Shown By
Listed By
Agency Name: DFW Home
Agency Contact: 972-612-4808
Agent Name: Jennifer Liu

Shown By
Agent Name: Karen Schaeper
Agent Phone: (254) 723-0902
Agency Title: Kelly, Realtors

Estimate Your Payment
Estimated Payment
$ 1,925.68 per month $1,702.56 Principal & Interest $0.00 Property Tax (data not provided by mls) $223.13 Homeowner's Insurance
4456 Tall Knight Lane | MLS# 21351937
This single family home located at 4456 Tall Knight Lane, Carrollton, TX 75010 is currently listed for sale with an asking price of $765,000. This property was built in 2019 and has 4 bedrooms and 4 full baths with 2723 sq. ft. Tall Knight Lane is located in the Castle Hills - Ph subdivision within the Lewisville ISD school district. Search Castle Hills - Ph real estate on karenschaeper.kellyrealtors.com today.