
BEDS4
BATHS2 full
SQUARE FEET1,748
MLS#2006299
STATUSPrice Change
PROPERTY TYPEResidential - Single Family
SUBDIVISIONRidgeview
SCHOOLNorth East ISD
Property Description
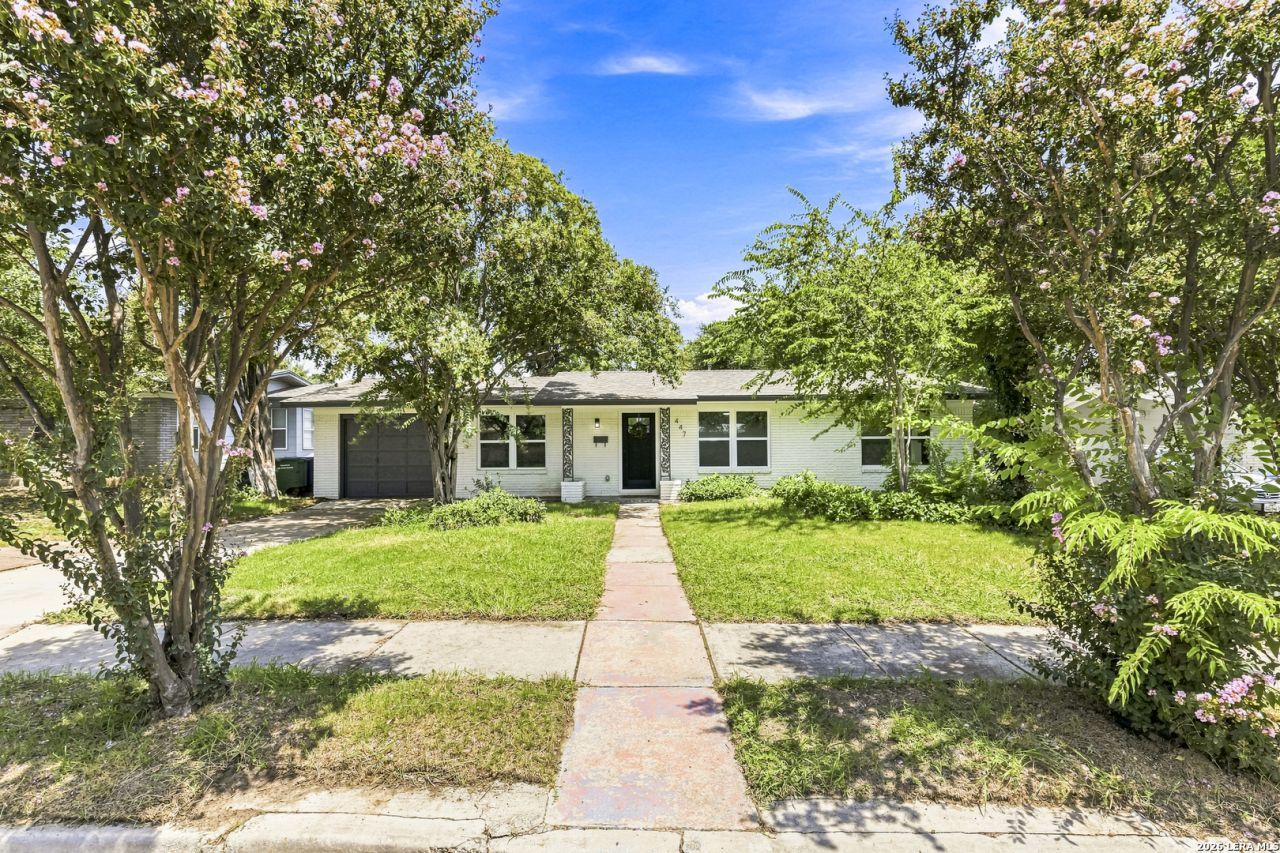
Open house Saturday August 8th 12-3pm! Completely reimagined from top to bottom, this beautifully renovated 4-bedroom, 2-bath home offers 1748 square feet of thoughtfully designed living space in the heart of North Central San Antonio. Nearly every major component has been updated, including a new roof, HVAC system, plumbing, electrical, professionally repaired and leveled foundation, designer kitchen, fully remodeled bathrooms, flooring, drywall, lighting, fixtures, and fresh finishes throughout. The open-concept floor plan is perfect for entertaining, featuring oversized granite countertops, abundant natural light, and a spacious living area anchored by a beautiful fireplace. The private primary suite offers a luxurious spa-inspired bathroom, while three additional bedrooms provide flexibility for family, guests, or a home office. Outside, enjoy a generous backyard with mature trees and additional storage/workshop space. Conveniently located near Hwy 281, Loop 410, the airport, shopping, dining, and major employers, this home offers the feel of new construction without the wait. Move-in ready and built to impress.
Property Features
Property Type: Residential - Single Family
Cooling: One Central
Fireplaces: 1
Fuel Type: Electric
Heating: Central
Home Style: One Story
Lot Size: 0.20 Acres
Roof Type: Heavy Composition
Stories: 1.0
Taxes: $4,937
Year Built: 1958
Feature Descriptions
Builder Name: Unknown
Currenty Leased: No
Days on Site: 23
Exterior: Brick
Fireplace: One, Family Room
Flooring: Laminate
Foundation: Slab
HOA Mandatory: No
Home Faces: South
Improvements: Street Paved, Curbs, Sidewalks
Inclusions: Ceiling Fans, Washer Connection, Dryer Connection, Cook Top, Built-In Oven, Self-Cleaning Oven, Microwave Oven, Stove/Range, Disposal, Dishwasher, Vent Fan, Smoke Alarm, Electric Water Heater, Solid Counter Tops, Custom Cabinets, Carbon Monoxide Detector, City Garbage se
Interior: Two Living Area, Two Eating Areas, Breakfast Bar, Utility Area in Garage,1st Floor Lvl/No Steps, Open Floor Plan, All Bedrooms Downstairs, Laundry in Garage
Neighborhood Amenities: None
Parking: One Car Garage
Pool/Spa: None
Tax By Multiple Counties: No
Type: Single Family Detached
Water/Sewer: City
Windows: None Remain
Room Sizes
Bedroom 2: 11 X 12
Bedroom 3: 10 X 11
Bedroom 4: 10 X 11
Kitchen: 8 X 12
Breakfast Room: 8 X 8
Living Room: 12 X 8
Family Room: 17 X 29
Bathroom 2: 7 X 8
Storage: 11 X 26
Local Schools
High School: Lee
Middle School: Nimitz
Elementary School: Ridgeview
School District: North East ISD
Listed By / Shown By
Listed By
Agency Name: Real Broker, LLC
Agency Phone: (855) 450-0442
Shown By
Agent Name: Karen Schaeper
Agent Phone: (254) 723-0902
Agency Title: Kelly, Realtors
Agency Email: info@kellyrealtors.com
Agency Text: (254) 717-6447

Estimate Your Payment
Estimated Payment
$ 1,299.75 per month $785.40 Principal & Interest $411.42 Property Tax $102.93 Homeowner's Insurance
447 Senova Dr | MLS# 2006299
This single family home located at 447 Senova Dr, San Antonio, TX 78216 is currently listed for sale with an asking price of $352,900. This property was built in 1958 and has 4 bedrooms and 2 full baths with 1748 sq. ft. Senova Dr is located in the Ridgeview subdivision within the North East ISD school district. Search Ridgeview real estate on karenschaeper.kellyrealtors.com today.