
BEDS3
BATHS2 full 1 partial
SQUARE FEET1,633
MLS#21364630
STATUSActive Option Contract
PROPERTY TYPEResidential - Condominium
SUBDIVISIONEmerson Ave Condo 4512
SCHOOLHighland Park ISD
Property Description
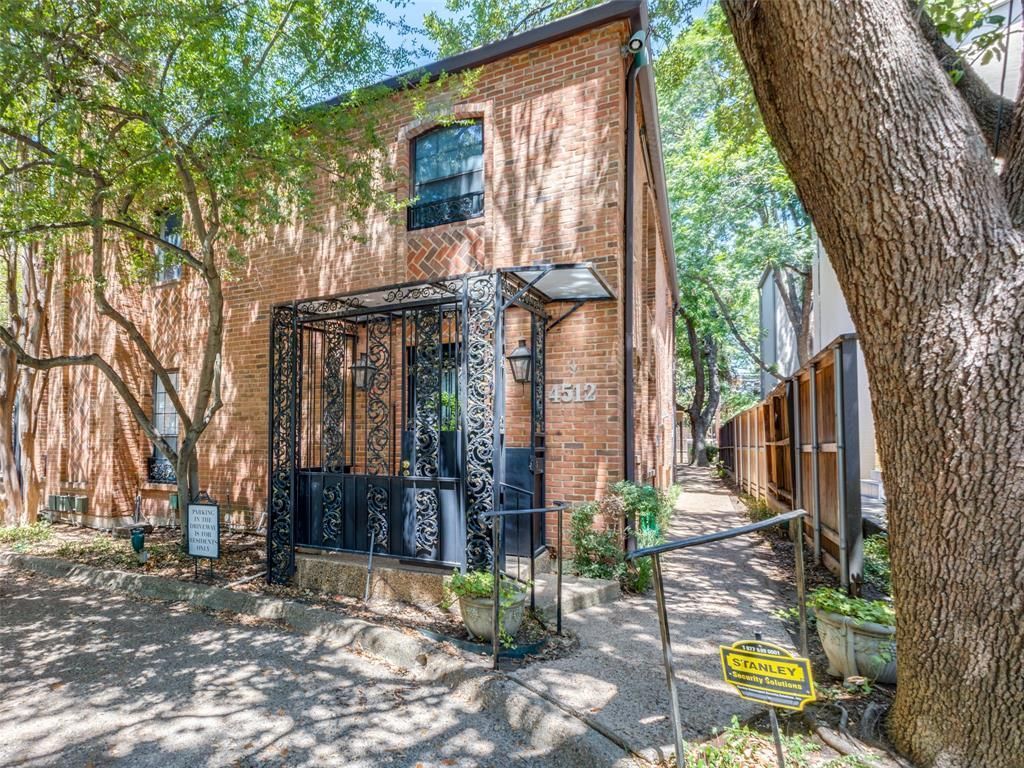
Absolutely Spotless. Mr. Fix It Lived Here ! Move in Ready. Beautiful Updated 3 level, 3 Bed, 2.5 Bath Condo is located in the heart of University Park and zoned for Bradfield Elementary. The condo has been recently updated with Fresh Paint, New Carpet and Pad, New Kitchen tile, Updated High Efficiency Trane HVAC, Updated Water tank, All plumbing fixtures updated & Lighting Fixtures. Beautiful Real Hardwood floors in entry thru entire first floor in remarkable condition. Great outdoor private patio & Second story private patio. Recent Pella Sliding Door System & High End Skylights updated within the last year. Steps away from the area's best dining, shopping, & entertainment areas. 1 assigned covered parking space. Washer Dryer & Fridge. included with acceptable offer. Shoes NOT worn inside!
Property Features
Property Type: Residential - Condominium
Cooling: Central Air, Electric, ENERGY STAR Qualified Equipme
Fireplaces: 1
Heating: Central, Zoned
Home Style: Traditional
Lot Size: 0.16 Acres
Roof Type: Composition
Stories: 3.0
Year Built: 1983
Amenities
Cable TV Available
Chandelier
Eat-in Kitchen
Granite Counters
High Speed Internet Available
Vaulted Ceiling(s)
Walk-In Closet(s)
Balcony
Courtyard
Rain Gutters
Feature Descriptions
Appliances: Dishwasher, Disposal, Dryer, Electric Cooktop, Electric Oven, Electric Range, Electric Water Heater, Microwave, Refrigerator
Days on Site: 8
Exterior: Brick, Wood
Fencing: Wood
Fireplace: Gas, Wood Burning
Flooring: Carpet, Combination, Hardwood, Tile
Green Features: Appliances, Doors, HVAC, Low Flow Commode, Waterheater, Windows
HOA Fee: 290/ Monthly
Laundry: Utility Room, Full Size W/D Area
Other Equipment: Dehumidifier
Parcel#: 6005295000010000B
Parking: Attached Carport, Covered, Detached Carport, On Site
Parking Notes: Attached Carport, Covered, Detached Carport, On Site
Patio/Porch: Deck
Utilities: City Sewer, City Water, Concrete, Curbs, Individual Water Meter
Window: Skylights(s), Window Coverings
Room Sizes
Kitchen: 12.00 x 10.00 Level - 1
Bedroom-Primary: 13.00 x 12.00 Level - 2
Bedroom: 13.00 x 13.00 Level - 2
Bedroom: 13.00 x 13.00 Level - 3
Living Room: 14.00 x 13.00 Level - 1
Local Schools
Elementary School: Bradfield
School District: Highland Park ISD
Listed By / Shown By
Listed By
Agency Name: Kennerly Properties
Agency Contact: 972-492-2000
Agent Name: Karl Kennerly

Shown By
Agent Name: Karen Schaeper
Agent Phone: (254) 723-0902
Agency Title: Kelly, Realtors

Estimate Your Payment
Estimated Payment
$ 1,633.68 per month $1,444.39 Principal & Interest $0.00 Property Tax (data not provided by mls) $189.29 Homeowner's Insurance
4512 Emerson Avenue, Unit B | MLS# 21364630
This condo located at 4512 Emerson Avenue, Unit B, University Park, TX 75205 is currently listed for sale with an asking price of $649,000. This property was built in 1983 and has 3 bedrooms and 2 full and 1 partial baths with 1633 sq. ft. Emerson Avenue, Unit B is located in the Emerson Ave Condo 4512 subdivision within the Highland Park ISD school district. Search Emerson Ave Condo 4512 real estate on karenschaeper.kellyrealtors.com today.