
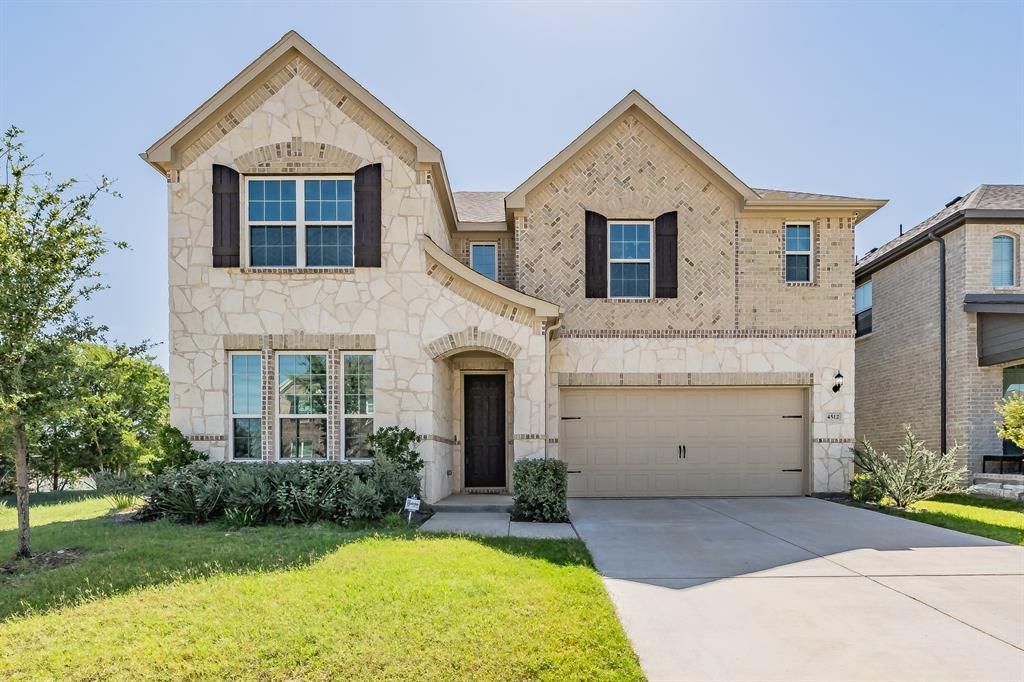
BEDS4
BATHS2 full 1 partial
SQUARE FEET2,875
MLS#21321479
STATUSActive
PROPERTY TYPEResidential - Single Family
SUBDIVISIONWildridge Ph 6a
SCHOOLDenton ISD
Property Description
This beautifully maintained 4-bedroom, 2.5-bath home located on a spacious corner lot in a community full of amenities. The open-concept layout creates an inviting space for everyday living, with the kitchen flowing seamlessly into the dining and living areas, making it easy to entertain or simply enjoy time at home. Contemporary finishes and abundant natural light give the home a bright, welcoming feel, while the generously sized bedrooms offer flexibility for family, guests, or a home office. Step outside to a large covered back patio overlooking an oversized backyard with plenty of room to relax, garden, play, or create your own outdoor retreat. The neighborhood offers parks, walking trails, ponds, and community pools, with convenient access to shopping, dining, schools, and major highways. If you've been looking for a move-in-ready home with modern finishes, a great layout, and plenty of outdoor space, this one is ready to welcome you home!
Property Features
Property Type: Residential - Single Family
Cooling: Ceiling Fan(s), Central Air, Electric
Garage: 2 car attached
Heating: Central, Natural Gas
Home Style: Traditional
Lot Size: 0.18 Acres
Roof Type: Composition
Year Built: 2023
Amenities
Cable TV Available
Decorative Lighting
Granite Counters
High Speed Internet Available
Kitchen Island
Open Floorplan
Covered Patio/Porch
Rain Gutters
Private Yard
Feature Descriptions
Appliances: Dishwasher, Disposal, Gas Cooktop, Microwave
Days on Site: 10
Exclusions: Refrigerator, Washer and Dryer, Personal furniture/items.
Exterior: Brick, Rock/Stone
Fencing: Fenced, Privacy, Wood
Fireplace: None
Flooring: Combination
HOA Fee: 325/ Quarterly
Laundry: Gas Dryer Hookup, Utility Room, Dryer Hookup, Washer Hookup
Lot: Corner Lot, Landscaped, Lrg. Backyard Grass, Sprinkler System
Other Equipment: Home Theater
Parcel#: R1011736
Parking: Driveway, Garage, Garage Door Opener, Garage Faces Front, Garage Single Door
Parking Notes: Driveway, Garage, Garage Door Opener, Garage Faces Fr
Patio/Porch: Covered, Rear Porch
Utilities: Cable Available, Co-op Water, Electricity Connected, Individual Gas Meter, Natural Gas Available
Local Schools
Elementary School: Providence
School District: Denton ISD
Listed By / Shown By
Listed By
Agency Name: HomeSmart
Agency Contact: 972-401-1400
Agent Name: Judy Kanaujiya

Shown By
Agent Name: Karen Schaeper
Agent Phone: (254) 723-0902
Agency Title: Kelly, Realtors

Estimate Your Payment
Estimated Payment
$ 1,384.23 per month $1,223.84 Principal & Interest $0.00 Property Tax (data not provided by mls) $160.39 Homeowner's Insurance
4512 Minnow Cove Road | MLS# 21321479
This single family home located at 4512 Minnow Cove Road, Oak Point, TX 75068 is currently listed for sale with an asking price of $549,900. This property was built in 2023 and has 4 bedrooms and 2 full and 1 partial baths with 2875 sq. ft. Minnow Cove Road is located in the Wildridge Ph 6a subdivision within the Denton ISD school district. Search Wildridge Ph 6a real estate on karenschaeper.kellyrealtors.com today.