
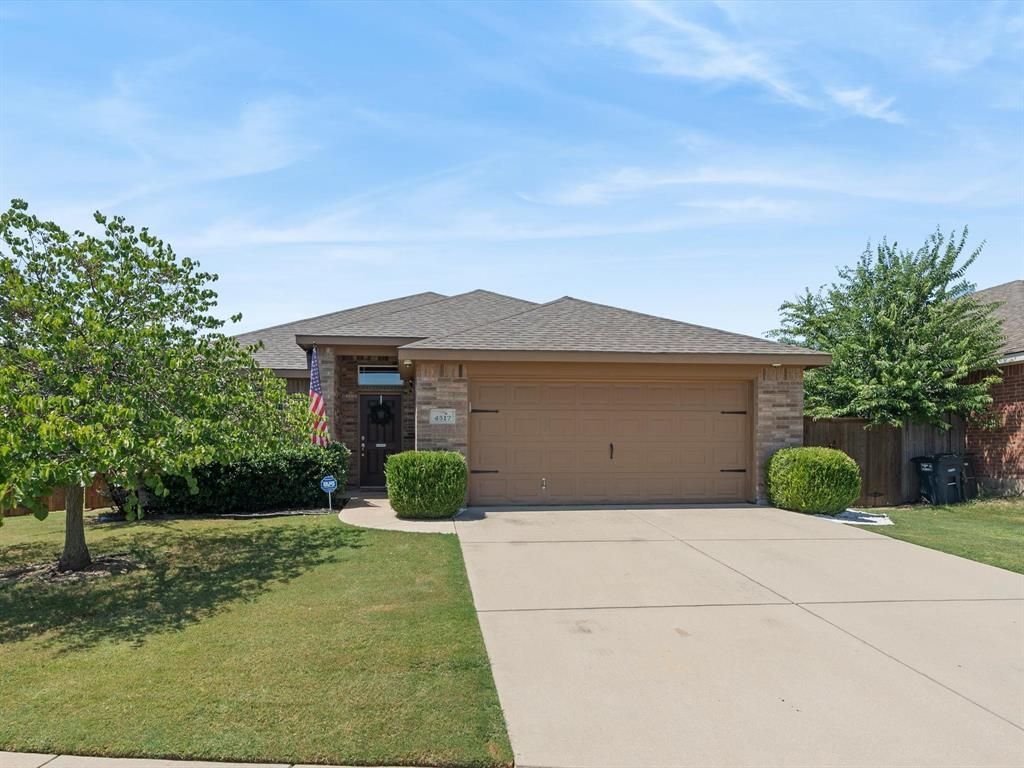
BEDS3
BATHS2 full
SQUARE FEET1,834
MLS#21327419
STATUSActive Contingent
PROPERTY TYPEResidential - Single Family
SUBDIVISIONGlen Mills Village
SCHOOLEagle MT-Saginaw ISD
Property Description
Welcome home to this beautifully maintained 3-bedroom, 2-bath residence featuring a dedicated home office and an inviting open-concept design that's perfect for everyday living and entertaining. The spacious living room flows seamlessly into the kitchen and dining area, creating a warm, functional gathering space with vaulted ceilings and abundant natural light.The kitchen offers rich wood cabinetry, ample counter space, a breakfast bar with seating, and generous storage, while the private office provides the ideal space to work from home, study, or create a hobby room.Step outside to one of the home's most impressive features—a custom pavilion-style covered patio complete with a metal roof, offering the perfect setting for outdoor dining, relaxing, or hosting family and friends year-round. The oversized backyard provides plenty of room for pets, play, gardening, or even a future pool.Conveniently located near shopping, dining, schools, and major commuting routes, this move-in-ready home combines comfort, functionality, and exceptional outdoor living.Lender Incentives using preferred lender!!
Property Features
Property Type: Residential - Single Family
Cooling: Central Air
Fireplaces: 1
Garage: 2 car attached
Heating: Central, Electric
Home Style: Traditional
Lot Size: 0.19 Acres
Roof Type: Composition
Year Built: 2013
Amenities
Cable TV Available
Decorative Lighting
Eat-in Kitchen
Flat Screen Wiring
High Speed Internet Available
Open Floorplan
Pantry
Vaulted Ceiling(s)
Walk-In Closet(s)
Covered Patio/Porch
Private Yard
Feature Descriptions
Appliances: Dishwasher, Disposal, Electric Range
Days on Site: 53
Exterior: Brick
Fencing: Wood
Fireplace: Wood Burning
Flooring: Carpet, Luxury Vinyl Plank
Laundry: Utility Room, Full Size W/D Area
Lot: Interior Lot, Irregular Lot, Level, Sprinkler System, Subdivision
Parcel#: 40791270
Parking: Driveway
Parking Notes: Driveway
Patio/Porch: Awning(s), Covered, Patio
Utilities: Cable Available, City Sewer, City Water, Curbs, Electricity Connected, Individual Gas Meter, Individual Water Meter
Window: Window Coverings
Room Sizes
Living Room: 15.00 x 19.00 Level - 1
Kitchen: 17.00 x 11.00 Level - 1
Bedroom-Primary: 14.00 x 15.00 Level - 1
Local Schools
Elementary School: Elizabeth Lopez Hatley
School District: Eagle MT-Saginaw ISD
Listed By / Shown By
Listed By
Agency Name: Keller Williams Realty-FM
Agency Contact: 469-744-6715
Agent Name: Stephanie Sinclair

Shown By
Agent Name: Karen Schaeper
Agent Phone: (254) 723-0902
Agency Title: Kelly, Realtors

Estimate Your Payment
Estimated Payment
$ 792.93 per month $701.05 Principal & Interest $0.00 Property Tax (data not provided by mls) $91.88 Homeowner's Insurance
4517 Rockmill Trail | MLS# 21327419
This single family home located at 4517 Rockmill Trail, Fort Worth, TX 76179 is currently listed for sale with an asking price of $315,000. This property was built in 2013 and has 3 bedrooms and 2 full baths with 1834 sq. ft. Rockmill Trail is located in the Glen Mills Village subdivision within the Eagle MT-Saginaw ISD school district. Search Glen Mills Village real estate on karenschaeper.kellyrealtors.com today.